One or more photo(s) has been virtually staged. This STUNNING North Port home is located in the up-and-coming Toledo Blade area, offering easy access to I-75 for quick commutes and convenient living and was not touched by recent storms - NO DAMAGE. Sitting on nearly a quarter of an acre, there's plenty of room to build a POOL and enjoy the Florida lifestyle to the fullest while bonding with friends around the firepit!! Inside, you'll be greeted by a spacious, open layout and tall ceilings. The "Florida" split floor plan ensures privacy between YOU, the PRIMARY, and the lovely the guest wing! The grand primary suite acts more like a retreat featuring a generous walk-in closet and an additional office/bar - ideal for remote work or a cozy reading area too. The ensuite primary bath huge and includes a walk-in shower, jetted large tub and dual sinks for added space and luxury. The kitchen is amazing in so many ways. Positioned perfectly for a mom watching her babies or a retiree wanting to be part of the action with Grandkids while cooking at the same time! The proximity to the garage makes for easy grocery shopping trips. For anyone concerned about their health and well-being, the seller's installed a brand new Reverse Osmosis system for the purest of the pure drinking water. North Port feels expansive with lots of space between homes. It's one of the fastest growing cities, but it does still feel like a small town where you get a lot for your money. Begin your day sipping your favorite beverages in the screened lanai, watching the sunrise and nature in the preserve. And end the day in your west facing porch for Florida's famous sun sets! other recent upgrades (2021) include a new roof, new A/C condenser, handler and ductwork, new appliances and a Hot Water Heater. MAKE SURE TO CHECK OUT THE 2 VIDEO TOURS OR REQUEST A 3/D WALK THROUGH https://delivery-api.spiro.media/social/share?orderID=a1ca14a1-b652-4bda-beda-bf7df07e0be7&pageType=1
Sold for $325,000
$325,000
1041 S Lassonde St, North Port, FL 34288
3beds
2,034sqft
Single Family Residence
Built in 2009
10,000 Square Feet Lot
$302,900 Zestimate®
$160/sqft
$2,136 Estimated rent
Home value
$302,900
$273,000 - $336,000
$2,136/mo
Zestimate® history
Owner options
List your home for rent
$2,136/mo
Rent Zestimate®
Find your next renter with Zillow Rental Manager. Plus, with online applications, you can quickly screen prospective tenants – for free.
$2,136/mo
Rent Zestimate®
Refinance and save
$2,132/mo
Est. payment
Refinancing to a lower rate could help reduce your monthly payments and save thousands over the life of the loan.
$2,132/mo
Est. payment
Explore your selling options
Work with a Zillow partner agent
Leverage their expertise and Zillow's premium Showcase listings to get your home seen by more buyers.
Get startedList with your own agent
Get your home in front of millions of buyers by listing it on Zillow.
Learn how to do itSell it yourself
Take full control of how buyers see your home on Zillow by listing For Sale by Owner (FSBO).
List your homeWhat's special
Screened lanaiTall ceilingsEnsuite primary bathGrand primary suiteJetted large tubSpacious open layoutWalk-in shower
Zillow last checked:
Listing updated:
Listed by:
Krissy Haines 917-843-3255,
KELLER WILLIAMS ON THE WATER S 941-803-7522
Bought with:
Nick Wikoff, 3519004
EXP REALTY LLC
Source: Stellar MLS,MLS#: A4628237 Originating MLS: Sarasota - Manatee
Originating MLS: Sarasota - Manatee
Facts & features
Interior
Bedrooms & bathrooms
- Bedrooms: 3
- Bathrooms: 2
- Full bathrooms: 2
Rooms
- Room types: Bonus Room
Primary bedroom
- Features: Other, Walk-In Closet(s)
- Level: First
- Dimensions: 12x18
Bedroom 1
- Features: En Suite Bathroom, Built-in Closet
- Level: First
- Dimensions: 12x12
Bedroom 2
- Features: Built-in Closet
- Level: First
- Dimensions: 12x12
Primary bathroom
- Features: Bath w Spa/Hydro Massage Tub, Bath With Whirlpool, Dual Sinks, En Suite Bathroom, Exhaust Fan, Garden Bath, Granite Counters, Makeup/Vanity Space, Shower No Tub, Tub with Separate Shower Stall, Walk-In Closet(s)
- Level: First
- Dimensions: 13x10
Bathroom 1
- Level: First
- Dimensions: 10x12
Balcony porch lanai
- Features: Other
- Level: First
- Dimensions: 15x12
Dining room
- Level: First
- Dimensions: 12x9
Kitchen
- Features: Bar, Built-in Closet
- Level: First
- Dimensions: 12x7
Living room
- Level: First
- Dimensions: 25x18
Utility room
- Level: First
- Dimensions: 6x6
Heating
- Central
Cooling
- Central Air
Appliances
- Included: Oven, Cooktop, Dishwasher, Disposal, Dryer, Electric Water Heater, Exhaust Fan, Freezer, Ice Maker, Microwave, Range, Range Hood, Washer
- Laundry: Inside
Features
- Built-in Features, Cathedral Ceiling(s), Ceiling Fan(s), Eating Space In Kitchen, High Ceilings, Kitchen/Family Room Combo, Living Room/Dining Room Combo, Open Floorplan, Pest Guard System, Primary Bedroom Main Floor, Solid Wood Cabinets, Stone Counters, Thermostat, Walk-In Closet(s)
- Flooring: Carpet, Ceramic Tile, Engineered Hardwood
- Doors: Sliding Doors
- Windows: Blinds, Shutters, Window Treatments, Hurricane Shutters/Windows
- Has fireplace: No
Interior area
- Total structure area: 2,736
- Total interior livable area: 2,034 sqft
Property
Parking
- Total spaces: 2
- Parking features: Garage Door Opener, Ground Level, Other, Workshop in Garage
- Attached garage spaces: 2
- Details: Garage Dimensions: 22x22
Features
- Levels: One
- Stories: 1
- Patio & porch: Covered, Enclosed, Front Porch, Patio, Porch, Rear Porch, Screened
- Exterior features: Lighting, Other, Private Mailbox
- Has spa: Yes
- Has view: Yes
- View description: Trees/Woods
Lot
- Size: 10,000 Square Feet
- Features: Landscaped, Level, Oversized Lot, Above Flood Plain
- Residential vegetation: Oak Trees, Trees/Landscaped, Wooded
Details
- Additional structures: Other
- Parcel number: 1120155422
- Zoning: RSF2
- Special conditions: None
Construction
Type & style
- Home type: SingleFamily
- Architectural style: Contemporary
- Property subtype: Single Family Residence
Materials
- Block, Stucco
- Foundation: Slab
- Roof: Shingle
Condition
- Completed
- New construction: No
- Year built: 2009
Utilities & green energy
- Sewer: None
- Water: Well
- Utilities for property: Cable Connected, Electricity Available
Green energy
- Energy efficient items: Thermostat
Community & HOA
Community
- Features: Sidewalks
- Security: Fire/Smoke Detection Integration
- Pet fee: $0 monthly
- Subdivision: PORT CHARLOTTE SUB 32
HOA
- Has HOA: No
Location
- Region: North Port
Financial & listing details
- Price per square foot: $160/sqft
- Tax assessed value: $279,300
- Annual tax amount: $5,238
- Date on market: 11/6/2024
- Cumulative days on market: 87 days
- Listing terms: Cash,Conventional,FHA,USDA Loan,VA Loan
- Ownership: Fee Simple
- Total actual rent: 0
- Electric utility on property: Yes
- Road surface type: Paved, Asphalt
Price history
| Date | Event | Price |
|---|---|---|
| 3/4/2025 | Sold | $325,000-4.1%$160/sqft |
Source:  Stellar MLS #A4628237 Report a problem Stellar MLS #A4628237 Report a problem | ||
| 2/1/2025 | Pending sale | $339,000$167/sqft |
Source: Stellar MLS #A4628237 Report a problem | ||
| 1/3/2025 | Price change | $339,000-7.1%$167/sqft |
Source: Stellar MLS #A4628237 Report a problem | ||
| 12/19/2024 | Price change | $365,000-2.7%$179/sqft |
Source: Stellar MLS #A4628237 Report a problem | ||
| 11/23/2024 | Price change | $375,000-2.6%$184/sqft |
Source: Stellar MLS #A4628237 Report a problem | ||
| 11/6/2024 | Listed for sale | $385,000+1.3%$189/sqft |
Source: Stellar MLS #A4628237 Report a problem | ||
| 1/31/2022 | Sold | $380,000+1.4%$187/sqft |
Source: EXIT Realty solds #-4310384386877724581 Report a problem | ||
| 1/10/2022 | Pending sale | $374,900$184/sqft |
Source: Stellar MLS #A4520897 Report a problem | ||
| 1/7/2022 | Listed for sale | $374,900+37.6%$184/sqft |
Source: Stellar MLS #A4520897 Report a problem | ||
| 8/23/2021 | Sold | $272,500+297.8%$134/sqft |
Source: Stellar MLS #C7443101 Report a problem | ||
| 12/23/2008 | Sold | $68,500+82.7%$34/sqft |
Source: Public Record Report a problem | ||
| 7/27/2005 | Sold | $37,500+19.4%$18/sqft |
Source: Public Record Report a problem | ||
| 6/8/2005 | Sold | $31,400$15/sqft |
Source: Public Record Report a problem | ||
Public tax history
| Year | Property taxes | Tax assessment |
|---|---|---|
| 2025 | $4,485 -6.1% | $279,300 -8.1% |
| 2024 | $4,777 -8.8% | $303,800 -10.1% |
| 2023 | $5,238 -2.4% | $338,100 +10.6% |
| 2022 | $5,367 +79.4% | $305,600 +67.6% |
| 2021 | $2,992 +1.1% | $182,389 +1.4% |
| 2020 | $2,958 +3% | $179,871 +2.3% |
| 2019 | $2,871 | $175,827 +1.9% |
| 2018 | $2,871 +6.5% | $172,549 +2.1% |
| 2017 | $2,694 -2.6% | $169,000 +8.1% |
| 2016 | $2,767 | $156,300 +15.6% |
| 2015 | $2,767 +7.5% | $135,200 +25.5% |
| 2014 | $2,575 +10.3% | $107,700 |
| 2013 | $2,335 +8.2% | $107,700 +9.3% |
| 2012 | $2,158 +6.2% | $98,500 +5.5% |
| 2011 | $2,031 +2.4% | $93,400 +4.4% |
| 2010 | $1,984 +471.6% | $89,500 +1298.4% |
| 2009 | $347 | $6,400 -24.7% |
| 2008 | $347 -45.7% | $8,500 -72.7% |
| 2007 | $639 | $31,100 +2.3% |
| 2006 | -- | $30,400 +92.4% |
| 2005 | -- | $15,800 +426.7% |
| 2004 | $136 +22.9% | $3,000 +87.5% |
| 2003 | $111 +0.1% | $1,600 |
| 2002 | $111 +3.9% | $1,600 |
| 2001 | $107 -0.2% | $1,600 |
| 2000 | $107 | $1,600 |
Find assessor info on the county website
Neighborhood: 34288
Nearby homes
- $---- bd-- ba-- sqft1041 S Lassonde St, North Pt, FL 34288Off Market
- $16,700-- bd-- ba-- sqftS Lassonde St, North port, FL 34288Off Market
- $18,50010,001 Square FeetS Lassonde St, North port, FL 34288Off Market
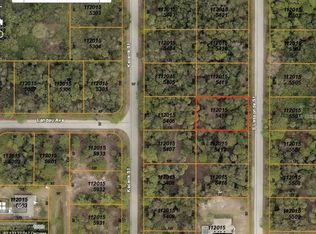
- $16,700-- bd-- ba-- sqftKacerik St, North port, FL 34288Off Market
- $25,00010,000 Square FeetKacerik St LOT 3, North Pt, FL 34288Sold
- $4,000-- bd-- ba-- sqftKacerik St, NORTH PORT, FL 34288Off Market
- $25,0004 bd3 ba1.9k sqft1074 Kacerik St, North Port, FL 34288Sold
- $18,500-- bd-- ba-- sqftKacerik St, North port, FL 34288Off Market
Nearby schools
GreatSchools rating
- 8/10Toledo Blade Elementary SchoolGrades: PK-5Distance: 1 mi
- 6/10Woodland Middle SchoolGrades: 6-8Distance: 1.4 mi
- 3/10North Port High SchoolGrades: PK,9-12Distance: 5.7 mi
Get a cash offer in 3 minutes
Find out how much your home could sell for in as little as 3 minutes with a no-obligation cash offer.
Estimated market value
$302,900
Get a cash offer in 3 minutes
Find out how much your home could sell for in as little as 3 minutes with a no-obligation cash offer.
Estimated market value
$302,900
- Florida
- Sarasota County
- North Port
- 34288
- 1041 S Lassonde St
Nearby cities
Nearby neighborhoods
Nearby zip codes
Other North Port Topics
