Skip main navigation
For sale
  • $485,000

    1041 S LONGWOOD Loop, Mesa, AZ 85208

    3beds
    2,171sqft
    : 
    Loading
    Get pre-qualified
    Single Family Residence
    Built in 1963
    10,616 Square Feet Lot
    $-- Zestimate®
    $223/sqft
    $-- HOA

    What's special

    Eat-in kitchenLow maintenance rock yardBuilt-in bar
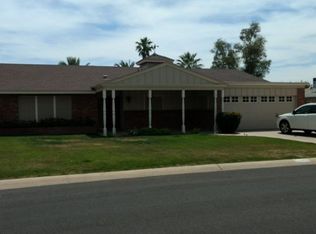
    One of the best lots on the course, beautiful views overlook the pond and the active wild life; this is a wonderful community to live in with older unique homes. This beauty is clean and a solid block home with 2,100+ sq. ft., Enter the home into the open living room follow the light into the family room with a wall of windows and built-in bar. Enjoy your morning java in the eat-in kitchen watching nature awaken; all 3 bedrooms are large with 2 master's suites or mother-in-law set up. (Located on opposite sides of home) laundry room is massive with built-in shelves and plenty of room. Enjoy the low maintenance rock yard with extended brick patio in back, 2 car garages and a tandem garage for 2 additional cars or 1 and a workshop? Opportunity to opt out of HOA
    5 days
    |
    489
    |
    26
    |

    Likely to sell faster than

    Zillow last checked:

    Listing updated:

    Listed by:

    Katrina K Deist-Zemar 480-510-5272,

    Realty ONE Group

    Source: ARMLS,MLS#: 7051762MLS Logo

    Loading...

      Facts & features

      Interior

      Bedrooms & bathrooms
      • Bedrooms: 3
      • Bathrooms: 3
      • Full bathrooms: 3
      Heating
      • Forced Air
      Cooling
      • Central Air, Ceiling Fan(s), Mini Split
      Appliances
      • Included: Dryer, Washer, Refrigerator, Built-in Microwave, Dishwasher, Electric Range
      • Laundry: Inside
      Features
      • Non-laminate Counter, Double Vanity, Eat-in Kitchen, 3/4 Bath Master Bdrm, Full Bth Master Bdrm
      • Flooring: Carpet, Tile
      • Has basement: No
      • Has fireplace: No
      Interior area
      • Total structure area: 2,171
      • Total interior livable area: 2,171 sqft

      Property

      Parking
      • Total spaces: 4
      • Parking features: Tandem Garage, Garage Door Opener
      • Garage spaces: 4
      Features
      • Stories: 1
      • Spa features: None
      • Fencing: None
      • Has view: Yes
      • View description: Golf Course
      Lot
      • Size: 10,616 Square Feet
      • Features: North/South Exposure, On Golf Course, Gravel/Stone Front, Gravel/Stone Back
      Details
      • Additional structures: Gazebo
      • Parcel number: 21855072

      Construction

      Type & style
      • Home type: SingleFamily
      • Architectural style: Ranch
      • Property subtype: Single Family Residence
      Materials
      • Painted, Block
      • Foundation: Slab
      • Roof: Composition
      Condition
      • Year built: 1963

      Utilities & green energy

      • Water: City Water
      Green energy
      • Energy efficient items: Solar Panels

      Community & HOA

      Community
      • Features: Golf, Lake
      • Subdivision: APACHE COUNTRY CLUB ESTS 1
      HOA
      • Has HOA: Yes
      • Services included: Other (See Remarks)
      • HOA name: Golden Hills HOA
      • HOA phone: 480-820-1519
      Location
      • Region: Mesa

      Financial & listing details

      • Price per square foot: $223/sqft
      • Tax assessed value: $358,200
      • Annual tax amount: $1,705
      • Date on market: 7/9/2026
      • Cumulative days on market: 5 days
      • Listing terms: Cash,Conventional,FHA,VA Loan
      • Ownership: Fee Simple

        Estimated market value

        Not available

        Estimated sales range

        Not available

        Not available

        Price history

        DateEventPrice
        7/9/2026Listed for sale$485,000+105.5%$223/sqft
        Source: ARMLS #7051762 Report a problem
        3/15/2017Sold$236,000+0.5%$109/sqft
        Source: ARMLS #5546330 Report a problem
        1/13/2017Listed for sale$234,900+48.7%$108/sqft
        Source: Realty ONE Group #5546330 Report a problem
        12/23/2009Sold$158,000-6.5%$73/sqft
        Source: ARMLS #4168619 Report a problem
        12/10/2009Price change$169,000-8.2%$78/sqft
        Source: NRT Arizona #4168619 Report a problem
        11/12/2009Price change$184,000-5.6%$85/sqft
        Source: NRT Arizona #4168619 Report a problem
        5/16/2009Price change$195,000-2%$90/sqft
        Source: NRT Arizona #4168619 Report a problem
        2/18/2009Listed for sale$199,000+261.8%$92/sqft
        Source: Z57 #4123461 Report a problem
        2/9/1996Sold$55,000$25/sqft
        Source: Public Record Report a problem

        Public tax history

        YearProperty taxesTax assessment
        2025$1,637 +0.1%$35,820 -11.7%
        2024$1,636 -20.4%$40,560 +81.7%
        2023$2,055 -1.8%$22,321 -20.7%
        2022$2,092 -1.1%$28,130 +12.4%
        2021$2,114 +7.1%$25,020 +9.6%
        2020$1,974 +4.4%$22,820 +5.8%
        2019$1,891 $21,570 +13.6%
        2018$1,891 +3%$18,980 +7.5%
        2017$1,836 -7.2%$17,660 -3.3%
        2016$1,978 +3%$18,260 +4%
        2015$1,921 $17,550 +18.4%
        2014-- $14,820 +13.3%
        2013-- $13,080 -2.2%
        2012-- $13,380 -5.3%
        2011-- $14,130 -9.6%
        2010-- $15,630 -20.5%
        2009-- $19,660 -11.6%
        2008-- $22,250 +16.5%
        2007-- $19,100 +46.9%
        2006-- $13,000
        2005-- $13,000 +8.3%
        2004-- $12,000
        2003-- $12,000 +3.4%
        2002-- $11,600
        Find assessor info on the county website

        Monthly payment

        Est. payment

        Payment breakdown

        Explore the cost of this home by adjusting the details. Changes won't be saved.
        All calculations are estimates and provided by Zillow, Inc. for informational purposes only. Actual amounts may vary.
        HOA fees may include property taxes on listings classified as Co-Ops. Contact the listing agent and/or owner for fee details.
        Mortgage interest rates are dependent on a number of factors, including credit score, down payment, and repayment length. Interest rate data provided by Zillow Group Marketplace, Inc. as of 1/1/1970 from various mortgage lenders with which we have lead or other similar arrangements; the Estimated Payment is an average of those rates.
        See how much you could borrow to make a competitive offer.

        Climate risks

        Neighborhood: Golden Hills

        Getting around

        37 / 100
        Car-Dependent
        44 / 100
        Some Transit
        81 / 100
        Very Bikeable

        Nearby schools

        GreatSchools rating
        Schools provided by the listing agent
        • Elementary: Jefferson Elementary School
        • Middle: Fremont Junior High School
        • High: Skyline High School
        • District: Mesa Unified District

        Source: ARMLS. This data may not be complete. We recommend contacting the local school district to confirm school assignments for this home.

        A local agent can set up tours, give advice and negotiate with sellers.

        Browse local experts

        Similar homes