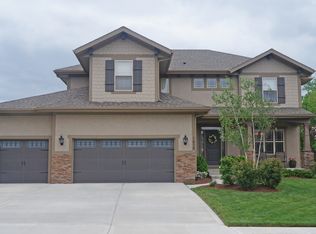
Coming soon in Longview Farm Highlands, one of Lee's Summit's most sought-after communities. This timeless home has only had one owner, and sits on a beautifully landscaped corner lot with mature trees and the backyard of your dreams. Inside you'll find a spacious and thoughtfully designed home with room to spread out, entertain, and host with ease. A double-sided gas fireplace connects the living room and kitchen, creating a warm and inviting atmosphere in both spaces. Built-in shelves add charm and functionality in both the sunroom and living room. The sunroom also features a window seat and rolling ladder... with views of the gorgeous backyard. The large fenced yard is truly special, with mature trees and shrubs creating an established setting. The covered back patio with ceiling fans is adjacent to the sunroom and kitchen,
making it yet another place to relax or entertain while enjoying the backyard setting. A standout feature is the separate guest suite on the main floor, connected to the main living area by a breezeway through the mudroom while still offering its own private entrance. This flexible space includes a galley kitchen, full bath, walk-in closet, and sitting area - ideal for guests, multigenerational living, a home office, or extended stays.
The home's desirable location places you just minutes from the growing options in Lee's Summit... shopping, dining, Longview Lake recreation, and convenient highway access. You'll enjoy the charm and tranquility of an established neighborhood and the history of Longview Farm. Community amenities include a neighborhood swimming pool, tennis and pickleball courts, basketball court, playground, and scenic walking trails. The property is also located within the award-winning Lee's Summit School District.
Coming soon 07/09
$630,000
1041 SW Ellis Dr, Lees Summit, MO 64081
5beds
4,616sqft
Single Family Residence
Built in 1996
0.4 Acres Lot
$-- Zestimate®
$136/sqft
$80/mo HOA
What's special
- --
- on Zillow |
- 1,606
- views |
- 120
- saves |
Zillow last checked:
Listing updated:
Listed by:
Jessica Calcara 913-209-3754,
Weichert, Realtors Welch & Co.
Source: Heartland MLS as distributed by MLS GRID,MLS#: 2625231

Loading...
Facts & features
Interior
Bedrooms & bathrooms
- Bedrooms: 5
- Bathrooms: 5
- Full bathrooms: 4
- 1/2 bathrooms: 1
Primary bedroom
- Level: Second
Bedroom 2
- Level: Second
Bedroom 3
- Level: Second
Bedroom 4
- Level: Second
Bedroom 5
- Level: Main
Primary bathroom
- Level: Second
Bathroom 2
- Level: Second
Bathroom 4
- Level: Basement
Basement
- Level: Basement
Dining room
- Features: Wood Floor
- Level: Main
Half bath
- Level: Main
Half bath
- Level: Main
Kitchen
- Level: Main
Laundry
- Level: Main
Living room
- Level: Main
Sun room
- Level: Main
Heating
- Forced Air
Cooling
- Electric
Appliances
- Included: Dishwasher, Disposal, Stainless Steel Appliance(s)
- Laundry: Main Level
Features
- Kitchen Island, Walk-In Closet(s)
- Flooring: Carpet, Tile, Wood
- Basement: Finished,Full
- Number of fireplaces: 1
- Fireplace features: Kitchen, Living Room
Interior area
- Total structure area: 4,616
- Total interior livable area: 4,616 sqft
- Finished area above ground: 3,572
- Finished area below ground: 1,044
Property
Parking
- Total spaces: 2
- Parking features: Attached, Garage Faces Side
- Attached garage spaces: 2
Features
- Fencing: Wood
Lot
- Size: 0.4 Acres
- Features: Adjoin Greenspace
Details
- Parcel number: 62440203900000000
Construction
Type & style
- Home type: SingleFamily
- Architectural style: Traditional
- Property subtype: Single Family Residence
Materials
- Stucco & Frame, Wood Siding
- Roof: Composition
Condition
- Year built: 1996
Utilities & green energy
- Sewer: Public Sewer
- Water: Public
Community & HOA
Community
- Subdivision: Longview Farm
HOA
- Has HOA: Yes
- Amenities included: Pool, Tennis Court(s), Trail(s)
- HOA fee: $960 annually
Location
- Region: Lees Summit
Financial & listing details
- Price per square foot: $136/sqft
- Tax assessed value: $490,640
- Annual tax amount: $8,367
- Date on market: 6/9/2026
- Listing terms: Cash,Conventional,VA Loan
- Ownership: Private
- Road surface type: Paved
Estimated market value
Not available
Estimated sales range
Not available
Not available
Price history
Price history is unavailable.
Public tax history
| Year | Property taxes | Tax assessment |
|---|---|---|
| 2025 | $6,778 -19% | $93,222 -19.6% |
| 2024 | $8,367 +0.7% | $115,881 |
| 2023 | $8,307 +46% | $115,881 +64.4% |
| 2022 | $5,690 -2% | $70,490 |
| 2021 | $5,808 +4% | $70,490 +5.1% |
| 2020 | $5,583 +2.8% | $67,098 |
| 2019 | $5,431 | $67,098 +14.9% |
| 2018 | $5,431 +4% | $58,397 |
| 2017 | $5,223 +8.3% | $58,397 +6.4% |
| 2016 | $4,824 +0.4% | $54,903 +2% |
| 2014 | $4,807 +15.1% | $53,827 |
| 2013 | $4,176 -0.2% | $53,827 +15% |
| 2012 | $4,185 +17.1% | $46,803 |
| 2011 | $3,575 +1.8% | $46,803 +16.6% |
| 2010 | $3,511 +19.2% | $40,153 |
| 2009 | $2,944 +0.4% | $40,153 +17.8% |
| 2008 | $2,933 -1.5% | $34,100 |
| 2007 | $2,977 +0.1% | $34,100 |
| 2006 | $2,975 -2.8% | $34,100 |
| 2005 | $3,060 +6.8% | $34,100 |
| 2004 | $2,866 -2.5% | $34,100 |
| 2003 | $2,941 +3% | $34,100 |
| 2002 | $2,855 +0.1% | $34,100 |
| 2001 | $2,852 | $34,100 |
Find assessor info on the county website
Monthly payment
Est. payment$--/mo
Payment breakdown
Explore the cost of this home by adjusting the details. Changes won't be saved.All calculations are estimates and provided by Zillow, Inc. for informational purposes only. Actual amounts may vary.
HOA fees may include property taxes on listings classified as Co-Ops. Contact the listing agent and/or owner for fee details.
Mortgage interest rates are dependent on a number of factors, including credit score, down payment, and repayment length. Interest rate data provided by Zillow Group Marketplace, Inc. as of 1/1/1970 from various mortgage lenders with which we have lead or other similar arrangements; the Estimated Payment is an average of those rates.
See how much you could borrow to make a competitive offer.
Climate risks
Neighborhood: 64081
Nearby schools
GreatSchools rating
- 5/10Longview Farm Elementary SchoolGrades: K-5Distance: 0.7 mi
- 7/10Pleasant Lea Middle SchoolGrades: 6-8Distance: 2.7 mi
- 9/10Lee's Summit West High SchoolGrades: 9-12Distance: 2.9 mi
Schools provided by the listing agent
- Elementary: Longview Farms
- Middle: Pleasant Lea
- High: Lee's Summit West
Source: Heartland MLS as distributed by MLS GRID. This data may not be complete. We recommend contacting the local school district to confirm school assignments for this home.
A local agent can set up tours, give advice and negotiate with sellers.
A local lender can help you make sure your offer is ready when you are.
- Missouri
- Jackson County
- Lees Summit
- 64081
- 1041 SW Ellis Dr