MOVE-IN READY - This charming 3 bed, 2 bath home offers a spacious living room w/ elegant glass wall mounted fireplace & open-concept kitchen/dining area perfect for gatherings. Laminate flooring throughout, complemented by travertine floors in kitchen/dining areas. SS appliances (5/25 new stove). New AC installed in 2023 & smart thermostat avx. Newer interior paint & new roof installed 8/18. Concrete RV pad & large covered deck-perfect for outdoor entertaining. Conveniently located near schools & shopping.
Sold for $415,000
Listed by: Exp Realty, Llc • LIZA REYNA- SKIPPER • Contact: 503-949-6591
Bought with: Realty Of America, Llc
$415,000
1041 Saturn Ct SE, Salem, OR 97317
3beds
1,428sqft
Single Family Residence
Built in 1992
6,098 Square Feet Lot
$410,600 Zestimate®
$291/sqft
$2,332 Estimated rent
Home value
$410,600
$378,000 - $443,000
$2,332/mo
Zestimate® history
Owner options
List your home for rent
$2,332/mo
Rent Zestimate®
Find your next renter with Zillow Rental Manager. Plus, with online applications, you can quickly screen prospective tenants – for free.
$2,332/mo
Rent Zestimate®
Refinance and save
$2,521/mo
Est. payment
Refinancing to a lower rate could help reduce your monthly payments and save thousands over the life of the loan.
$2,521/mo
Est. payment
Explore your selling options
Work with a Zillow partner agent
Leverage their expertise and Zillow's premium Showcase listings to get your home seen by more buyers.
Get startedList with your own agent
Get your home in front of millions of buyers by listing it on Zillow.
Learn how to do itSell it yourself
Take full control of how buyers see your home on Zillow by listing For Sale by Owner (FSBO).
List your homeWhat's special
Large covered deckSmart thermostatOpen-concept kitchenStainless steel appliancesLaminate flooringStylish travertine floors
Zillow last checked:
Listing updated:
Listed by:
LIZA REYNA- SKIPPER CELL:503-949-6591,
Exp Realty, Llc
Bought with:
MARCO SANCHEZ HERNANDEZ
Realty Of America, Llc
Source: WVMLS,MLS#: 829132
Facts & features
Interior
Bedrooms & bathrooms
- Bedrooms: 3
- Bathrooms: 2
- Full bathrooms: 2
Primary bedroom
- Level: Main
Bedroom 2
- Level: Lower
Bedroom 3
- Level: Lower
Dining room
- Features: Area (Combination)
- Level: Lower
Kitchen
- Level: Main
Living room
- Level: Main
Heating
- Floor Furnace, Forced Air, Natural Gas
Cooling
- Central Air
Appliances
- Included: Dishwasher, Electric Range, Gas Water Heater
Features
- Smart Home
- Flooring: Carpet, Laminate, Tile
- Has fireplace: Yes
- Fireplace features: Electric
Interior area
- Total structure area: 1,428
- Total interior livable area: 1,428 sqft
Property
Parking
- Total spaces: 2
- Parking features: Attached
- Attached garage spaces: 2
Features
- Levels: One
- Stories: 1
- Patio & porch: Covered Deck
- Exterior features: Yellow
- Fencing: Fenced
- Has view: Yes
- View description: Territorial
Lot
- Size: 6,098 Square Feet
- Features: Cul-De-Sac, Landscaped
Details
- Additional structures: Shed(s), RV/Boat Storage
- Parcel number: 548621
- Zoning: RS
Construction
Type & style
- Home type: SingleFamily
- Property subtype: Single Family Residence
Materials
- Vinyl Siding, Lap Siding
- Foundation: Continuous
- Roof: Composition
Condition
- New construction: No
- Year built: 1992
Utilities & green energy
- Sewer: Public Sewer
- Water: Public
Community & HOA
Community
- Subdivision: Gold Crest Estates No 2
HOA
- Has HOA: No
Location
- Region: Salem
Financial & listing details
- Price per square foot: $291/sqft
- Tax assessed value: $401,980
- Annual tax amount: $3,834
- Price range: $415K - $415K
- Date on market: 5/23/2025
- Listing agreement: Exclusive Right To Sell
- Listing terms: Cash,Conventional,VA Loan,FHA,ODVA
- Inclusions: Liv Rm TV, Stove, Refrig, Dishwasher, Wash/Dryer
- Exclusions: Freezer in the garage
Price history
| Date | Event | Price |
|---|---|---|
| 7/14/2025 | Sold | $415,000+2.5%$291/sqft |
Source:  WVMLS #829132 Report a problem WVMLS #829132 Report a problem | ||
| 7/7/2025 | Pending sale | $405,000$284/sqft |
Source: WVMLS #829132 Report a problem | ||
| 6/17/2025 | Contingent | $405,000$284/sqft |
Source: WVMLS #829132 Report a problem | ||
| 6/10/2025 | Price change | $405,000-1.2%$284/sqft |
Source: WVMLS #829132 Report a problem | ||
| 5/23/2025 | Listed for sale | $410,000+54.1%$287/sqft |
Source: WVMLS #829132 Report a problem | ||
| 10/20/2018 | Sold | $266,000+2.3%$186/sqft |
Source: Agent Provided Report a problem | ||
| 8/31/2018 | Listed for sale | $259,900$182/sqft |
Source: HOMESTAR BROKERS #738740 Report a problem | ||
Public tax history
| Year | Property taxes | Tax assessment |
|---|---|---|
| 2025 | $3,421 -10.8% | $208,860 +3% |
| 2024 | $3,834 +21.9% | $202,780 +6.1% |
| 2023 | $3,144 +0.4% | $191,150 |
| 2022 | $3,132 +3.5% | $191,150 +3% |
| 2021 | $3,027 +6.7% | $185,590 +6.1% |
| 2020 | $2,837 -0.8% | $174,950 |
| 2019 | $2,860 +1.5% | -- |
| 2018 | $2,818 | -- |
| 2017 | $2,818 +21.6% | -- |
| 2016 | $2,318 | -- |
| 2015 | $2,318 +10.5% | -- |
| 2014 | $2,098 +11.9% | -- |
| 2013 | $1,874 | -- |
| 2012 | $1,874 -6.9% | -- |
| 2011 | $2,014 +1.7% | $146,550 +6.1% |
| 2010 | $1,981 +0.8% | $138,150 |
| 2009 | $1,966 -0.1% | $138,150 +3% |
| 2008 | $1,968 +3.9% | $134,130 |
| 2007 | $1,894 +2.2% | -- |
| 2006 | $1,854 +1.8% | -- |
| 2005 | $1,821 -0.6% | -- |
| 2004 | $1,832 +5.7% | -- |
| 2003 | $1,734 +2.8% | -- |
| 2002 | $1,687 +2.2% | -- |
| 2001 | $1,650 +3.8% | -- |
| 2000 | $1,590 | -- |
Find assessor info on the county website
Neighborhood: Four Corners
Nearby homes
- $408,0004 bd1 ba1.6k sqft1061 Saturn Ct SE, Salem, OR 97317Off Market
- $388,0003 bd2 ba1.2k sqft1044 Connecticut Ave SE, Salem, OR 97317Off Market
- $369,0003 bd2 ba1k sqft1064 Connecticut Ave SE, Salem, OR 97317Sold
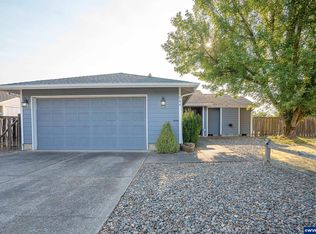
- $393,4003 bd2 ba1.2k sqft1021 Saturn Ct SE, Salem, OR 97317Off Market
- $402,6003 bd2 ba1.4k sqft1024 Connecticut Ave SE, Salem, OR 97317Off Market
- $411,8003 bd2 ba1.4k sqft1022 Saturn Ct SE, Salem, OR 97317Off Market
- $394,2003 bd2 ba1.2k sqft1001 Shoshone Ct SE, Salem, OR 97317Off Market
- $399,6003 bd2 ba1.4k sqft1042 Saturn Ct SE, Salem, OR 97317Off Market
Nearby schools
GreatSchools rating
- 3/10Eyre Elementary SchoolGrades: K-5Distance: 0.4 mi
- 1/10Houck Middle SchoolGrades: 6-8Distance: 0.1 mi
- 4/10North Salem High SchoolGrades: 9-12Distance: 3.2 mi
Schools provided by the listing agent
- Elementary: Marion Miller
- Middle: Houck
- High: North Salem
Source: WVMLS. This data may not be complete. We recommend contacting the local school district to confirm school assignments for this home.
Get a cash offer in 3 minutes
Find out how much your home could sell for in as little as 3 minutes with a no-obligation cash offer.
Estimated market value
$410,600
Get a cash offer in 3 minutes
Find out how much your home could sell for in as little as 3 minutes with a no-obligation cash offer.
Estimated market value
$410,600
- Oregon
- Marion County
- Salem
- 97317
- Four Corners
- 1041 Saturn Ct SE
Nearby cities
Nearby neighborhoods
Nearby zip codes
Other Salem Topics
