Skip main navigation
Sold for $10,750,000
  • $10,750,000

    1041 Seaspray Avenue, Delray Beach, FL 33483

    5beds
    5,092sqft
    Single Family Residence
    Built in 2013
    0.32 Acres Lot
    $10,784,900 Zestimate®
    $2,111/sqft
    $-- Estimated rent

    Home value

    $10,784,900

    $9.71M - $11.97M

    Not available

    Zestimate® history
    Loading
    Loading...

    Owner options

    List your home for rent

    Find your next renter with Zillow Rental Manager. Plus, with online applications, you can quickly screen prospective tenants – for free.

    Learn more
    Refinance and save

    $61,035/mo

    Est. payment

    Refinancing to a lower rate could help reduce your monthly payments and save thousands over the life of the loan.

    See today's rates

    $61,035/mo

    Est. payment

    Explore your selling options

    Work with a Zillow partner agent

    Leverage their expertise and Zillow's premium Showcase listings to get your home seen by more buyers.

    Get started

    List with your own agent

    Get your home in front of millions of buyers by listing it on Zillow.

    Learn how to do it

    Sell it yourself

    Take full control of how buyers see your home on Zillow by listing For Sale by Owner (FSBO).

    List your home

    What's special

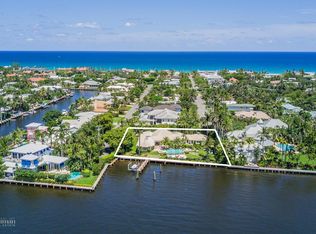
    Just one block from the Atlantic Ocean and a few blocks from Atlantic Avenue, this gated Bermuda Estate is set within one of Delray Beach's most coveted beachside enclaves. Privately positioned at the end of two quiet cul-de-sacs, the property offers rare dual street frontage with private ingress and egress, a gracious courtyard entry, and a separate rear motor court with a three-car garage. Designed by renowned Affinity Architects, the residence spans 7,716 total square feet and offers five bedrooms, a beautifully designed office featuring a custom built-in motorized desks and French doors that open to the veranda overlooking the resort-style pool. A private elevator provides convenient access to the upper level. Expansive covered loggias and a wraparound veranda create seamless indoor-outdoor living, complemented by soaring beamed ceilings and walls of floor-to-ceiling pocketing glass. The resort-style grounds feature a newly completed pool and spa with a professional stationary swim system, fire feature, putting green, and generous outdoor entertaining areas. The redesigned chef's kitchen showcases Neolith Estatuario surfaces, professional-grade appliances, and two fully equipped butler's kitchens with newly renovated bar and wine storage for effortless hosting. Additional highlights include a dedicated screening room with 7.1 surround sound, a fully independent guest suite with private entrance and security system, custom architectural loggia detailing, and meticulously landscaped grounds with mature trees and premium performance turf. The overall level of exceptional architectural details make this a rare opportunity for refined, walkable beachside living in the heart of Delray Beach.

    Zillow last checked:

    Listing updated:

    Listed by:

    Candace Friis 561-573-9966,

    The Corcoran Group,

    Phillip Friis 561-706-1922,

    The Corcoran Group

    Bought with:

    David Serle, 3037665

    RE/MAX Services

    Source: BeachesMLS,MLS#: R11168726MLS LogoOriginating MLS: BeachesMLS

    Facts & features

    Interior

    Bedrooms & bathrooms
    • Bedrooms: 5
    • Bathrooms: 7
    • Full bathrooms: 5
    • 1/2 bathrooms: 2
    • Main level bathrooms: 3
    • Main level bedrooms: 1
    Primary bedroom
    • Level: Upper
    • Area: 378
    • Dimensions: 21 X 18
    Bedroom 2
    • Level: Upper
    • Area: 148.2
    • Dimensions: 13 X 11.4
    Bedroom 3
    • Level: Upper
    • Area: 123.32
    • Dimensions: 11.1 X 11.11
    Bedroom 4
    • Level: Upper
    • Area: 143
    • Dimensions: 13 X 11
    Bedroom 5
    • Level: Main
    • Area: 204
    • Dimensions: 17 X 12
    Den
    • Level: Main
    • Area: 204
    • Dimensions: 17 X 12
    Dining room
    • Level: Main
    • Area: 224
    • Dimensions: 16 X 14
    Kitchen
    • Level: Main
    • Area: 380
    • Dimensions: 20 X 19
    Living room
    • Level: Main
    • Area: 580
    • Dimensions: 29 X 20
    Loft
    • Level: Upper
    • Area: 180
    • Dimensions: 15 X 12
    Utility room
    • Level: Main
    • Area: 48
    • Dimensions: 8 X 6
    Heating
    • Central, Heat Pump
    Cooling
    • Central Air, Electric, Zoned
    Appliances
    • Included: Dryer, Dishwasher, Free-Standing Freezer, Gas Range, Ice Maker, Microwave, Oven, Refrigerator, Washer
    • Laundry: Inside, Laundry Tub
    Features
    • Wet Bar, Built-in Features, Bathtub, Cathedral Ceiling(s), Dining Area, Separate/Formal Dining Room, Dual Sinks, Entrance Foyer, Eat-in Kitchen, Elevator, Kitchen Island, Kitchen/Dining Combo, Custom Mirrors, Pantry, Sitting Area in Primary, Split Bedrooms, Soaking Tub, Separate Shower, Upper Level Primary, Vaulted Ceiling(s), Bar
    • Flooring: Marble, Wood
    • Windows: Casement Window(s)
    Interior area
    • Total structure area: 7,716
    • Total interior livable area: 5,092 sqft

    Property

    Parking
    • Total spaces: 3
    • Parking features: Attached, Garage, Golf Cart Garage, Garage Door Opener, Guest
    • Attached garage spaces: 3
    Features
    • Levels: Two
    • Stories: 2
    • Entry location: Entry Level Living Area Y
    • Patio & porch: Covered, Patio, Porch, Screened, Wrap Around, Balcony
    • Exterior features: Built-in Barbecue, Balcony, Barbecue, Lighting, Outdoor Living Area, Outdoor Shower
    • Has private pool: Yes
    • Pool features: In Ground, Salt Water, Outside Bath Access
    • Has spa: Yes
    • Fencing: Fenced
    • Has view: Yes
    • View description: Garden
    • Waterfront features: None
    Lot
    • Size: 0.32 Acres
    • Dimensions: 101.0 ft x 138.0 ft
    • Features: Cul-De-Sac, 1/4 to 1/2 Acre Lot, Sprinkler System
    Details
    • Parcel number: 12434616240000130
    • Zoning: R-1-AA

    Construction

    Type & style
    • Home type: SingleFamily
    • Property subtype: Single Family Residence
    Materials
    • Block, Concrete
    • Foundation: Pillar/Post/Pier
    • Roof: Concrete,Tile
    Condition
    • Resale
    • New construction: No
    • Year built: 2013

    Utilities & green energy

    • Electric: 3 Phase
    • Sewer: Public Sewer
    • Water: Public
    • Utilities for property: Cable Available, Sewer Available, Water Available

    Community & HOA

    Community
    • Security: Security System, Gated Community, Motion Detectors
    • Subdivision: SEASPRAY ESTATES DELRAY BCH
    HOA
    • Has HOA: No
    • Amenities included: None
    Location
    • Region: Delray Beach

    Financial & listing details

    • Price per square foot: $2,111/sqft
    • Tax assessed value: $5,548,194
    • Annual tax amount: $80,518
    • Date on market: 3/7/2026
    • Cumulative days on market: 83 days
    • Listing terms: Cash

    Price history

    DateEventPrice
    9/15/2026Sold$10,750,000+108.7%$2,111/sqft
    Source: BeachesMLS #R11168726 Report a problem
    12/1/2020Sold$5,150,000+28.7%$1,011/sqft
    Source: BeachesMLS #R10580751 Report a problem
    3/17/2017Sold$4,000,000+323.3%$786/sqft
    Source: BeachesMLS #R10290226 Report a problem
    4/29/2011Sold$945,000-77.5%$186/sqft
    Source: Public Record Report a problem
    9/26/2005Sold$4,200,000+453.7%$825/sqft
    Source: Public Record Report a problem
    6/17/2003Sold$758,500$149/sqft
    Source: Public Record Report a problem
    7/16/2002Sold$758,500$149/sqft
    Source: Public Record Report a problem

    Public tax history

    YearProperty taxesTax assessment
    2025$80,518 +4.5%$4,374,738 +2.9%
    2024$77,032 -0.8%$4,251,446 +3%
    2023$77,631 +0.2%$4,127,617 +3%
    2022$77,455 -0.5%$4,007,395 +3%
    2021$77,875 +12.2%$3,890,675 +13.1%
    2020$69,387 +1.2%$3,439,854 +2.3%
    2019$68,569 $3,362,516 +1.1%
    2018$68,569 +3.4%$3,325,116 +8%
    2017$66,344 +5.9%$3,079,112 +2.1%
    2016$62,633 -0.8%$3,015,781 +0.7%
    2015$63,108 -5.4%$2,994,817 -1.3%
    2014$66,711 +272.5%$3,035,161 +289.1%
    2013$17,907 +8.7%$780,071 +10%
    2012$16,468 -75.4%$709,155 -75.5%
    2011$66,881 +0.8%$2,899,081 +1.5%
    2010$66,367 -7.1%$2,856,237 -9.9%
    2009$71,467 -0.8%$3,171,652 -11.2%
    2008$72,029 +236.7%$3,571,769 +239.7%
    2007$21,395 -8.7%$1,051,531 -0.1%
    2006$23,444 $1,052,287 +26.6%
    2005-- $830,884 +27.1%
    2004$9,720 +3609.8%$653,622 +8.1%
    2003$262 -97.9%$604,755 +12.9%
    2002$12,555 +78.1%$535,601 +80.3%
    1999$7,048 $297,063
    Find assessor info on the county website

    Neighborhood: 33483

    Nearby schools

    GreatSchools rating
    Schools provided by the listing agent
    • Elementary: Plumosa School of the Arts K-8
    • High: Atlantic

    Source: BeachesMLS. This data may not be complete. We recommend contacting the local school district to confirm school assignments for this home.

    Get a cash offer in 3 minutes
    Find out how much your home could sell for in as little as 3 minutes with a no-obligation cash offer.
    Estimated market value
    $10,784,900
    Get a cash offer in 3 minutes
    Find out how much your home could sell for in as little as 3 minutes with a no-obligation cash offer.
    Estimated market value
    $10,784,900