Spectacular 5 year old home with 4000 SqFt on 2 levels in quiet, convenient south Carmel neighborhood. Large primary BR has tray ceiling, is away from BRs 2 & 3, has large walk-in closet, double vanity, and a walk-in shower with bench and 'rainfall' showerhead. Gourmet Kitchen is a cook's dream with double ovens, gas cooktop, walk-in pantry, plenty of cabinets, and an island/Breakfast Bar. What's even better: it opens to the vaulted-ceiling GreatRm so you can be part of the action! The generously-sized GreatRm has plenty of seating arrangement options. By the way, there is a separate DiningRm, a Breakfast Nook and seating at the island - so multiple eating options as well. The lower level - too nice to call it just a basement - was fully-finished in 2022 and has an egress window so you could add a 4th BR if needed. In addition to the currently wide-open RecRm/FamilyRm/BonusRm (that is plumbed for a wet bar), there is an Office, a GuestRm (no window so can't call it a BR, tho sellers were using it as one), and a full Bath. When spring weather returns, you'll love your 16'x12' TREX deck and the 20'x13' textured cement patio with a gazebo. Meanwhile you'll enjoy all the luxury features found inside - ranging from upgraded flooring, counters, cabinets, & appliances to dimmer switches on ALL the ceiling lights & upgraded blinds throughout. Please see attachment for list of all the upgrades & improvements made by the seller in his 5 years living on Serenity Court. If you want luxurious living in a hidden neighborhood with easy access to the Monon Trail, Meridian St., I-465, and all the amenities that Carmel has to offer - welcome to your new home!
Sold
$614,250
1041 Serenity Ct, Indianapolis, IN 46280
3beds
4,041sqft
Residential, Single Family Residence
Built in 2018
6,969 Square Feet Lot
$643,900 Zestimate®
$152/sqft
$3,743 Estimated rent
Home value
$643,900
$612,000 - $683,000
$3,743/mo
Zestimate® history
Owner options
List your home for rent
$3,743/mo
Rent Zestimate®
Find your next renter with Zillow Rental Manager. Plus, with online applications, you can quickly screen prospective tenants – for free.
$3,743/mo
Rent Zestimate®
Refinance and save
$4,801/mo
Est. payment
Refinancing to a lower rate could help reduce your monthly payments and save thousands over the life of the loan.
$4,801/mo
Est. payment
Explore your selling options
Work with a Zillow partner agent
Leverage their expertise and Zillow's premium Showcase listings to get your home seen by more buyers.
Get startedList with your own agent
Get your home in front of millions of buyers by listing it on Zillow.
Learn how to do itSell it yourself
Take full control of how buyers see your home on Zillow by listing For Sale by Owner (FSBO).
List your homeWhat's special
Separate diningrmVaulted-ceiling greatrmDouble vanityBreakfast nookTray ceilingWalk-in shower with benchWalk-in pantry
Zillow last checked:
Listing updated:
Listed by:
Jeri Ballantine 317-989-2372,
Coldwell Banker - Kaiser
Bought with:
Nicholas Hensley
In Place
Source: MIBOR as distributed by MLS GRID,MLS#: 22010189
Facts & features
Interior
Bedrooms & bathrooms
- Bedrooms: 3
- Bathrooms: 3
- Full bathrooms: 3
- Main level bathrooms: 2
- Main level bedrooms: 3
Primary bedroom
- Features: Carpet
- Level: Main
- Area: 247 Square Feet
- Dimensions: 19x13
Bedroom 2
- Features: Carpet
- Level: Main
- Area: 182 Square Feet
- Dimensions: 14x13
Bedroom 3
- Features: Carpet
- Level: Main
- Area: 110 Square Feet
- Dimensions: 11x10
Bonus room
- Features: Luxury Vinyl Plank
- Level: Basement
- Area: 360 Square Feet
- Dimensions: 20x18
Bonus room
- Features: Other
- Level: Basement
- Area: 91 Square Feet
- Dimensions: 13x7
Breakfast room
- Features: Engineered Hardwood
- Level: Main
- Area: 102 Square Feet
- Dimensions: 17x6
Dining room
- Features: Engineered Hardwood
- Level: Main
- Area: 120 Square Feet
- Dimensions: 12x10
Family room
- Features: Luxury Vinyl Plank
- Level: Basement
- Area: 306 Square Feet
- Dimensions: 18x17
Great room
- Features: Engineered Hardwood
- Level: Main
- Area: 342 Square Feet
- Dimensions: 19x18
Guest room
- Features: Carpet
- Level: Basement
- Area: 144 Square Feet
- Dimensions: 12x12
Kitchen
- Features: Engineered Hardwood
- Level: Main
- Area: 289 Square Feet
- Dimensions: 17x17
Laundry
- Features: Engineered Hardwood
- Level: Main
- Area: 63 Square Feet
- Dimensions: 9x7
Office
- Features: Carpet
- Level: Basement
- Area: 140 Square Feet
- Dimensions: 14x10
Play room
- Features: Luxury Vinyl Plank
- Level: Basement
- Area: 558 Square Feet
- Dimensions: 31x18
Utility room
- Features: Other
- Level: Basement
- Area: 99 Square Feet
- Dimensions: 11x9
Heating
- Forced Air, High Efficiency (90%+ AFUE )
Cooling
- High Efficiency (SEER 16 +)
Appliances
- Included: Gas Cooktop, Dishwasher, Dryer, Electric Water Heater, Disposal, MicroHood, Double Oven, Convection Oven, Refrigerator, Washer, Water Softener Owned
- Laundry: Main Level
Features
- High Ceilings, Tray Ceiling(s), Vaulted Ceiling(s), Kitchen Island, Entrance Foyer, Hardwood Floors, High Speed Internet, Smart Thermostat, Walk-In Closet(s)
- Flooring: Hardwood
- Windows: Windows Vinyl
- Basement: Ceiling - 9+ feet,Egress Window(s),Finished,Full
- Number of fireplaces: 1
- Fireplace features: Gas Log, Gas Starter, Great Room
Interior area
- Total structure area: 4,041
- Total interior livable area: 4,041 sqft
- Finished area below ground: 2,010
Property
Parking
- Total spaces: 2
- Parking features: Attached, Concrete, Garage Door Opener
- Attached garage spaces: 2
- Details: Garage Parking Other(Finished Garage, Garage Door Opener, Keyless Entry)
Features
- Levels: One
- Stories: 1
- Patio & porch: Covered, Deck
Lot
- Size: 6,969 Square Feet
- Features: Cul-De-Sac, Sidewalks, Street Lights, Mature Trees, Wooded, See Remarks
Details
- Parcel number: 291312002029000018
- Special conditions: Defects/None Noted,Sales Disclosure Supplements
- Horse amenities: None
Construction
Type & style
- Home type: SingleFamily
- Architectural style: Ranch
- Property subtype: Residential, Single Family Residence
Materials
- Brick, Cement Siding
- Foundation: Concrete Perimeter
Condition
- New construction: No
- Year built: 2018
Utilities & green energy
- Electric: 200+ Amp Service
- Water: Municipal/City
- Utilities for property: Electricity Connected, Sewer Connected, Water Connected
Community & HOA
Community
- Subdivision: Bonbar At Monon Lake
HOA
- Has HOA: Yes
- Amenities included: Insurance, Maintenance, Management, Pond Year Round, Trail(s)
- Services included: Association Home Owners, Entrance Common, Insurance, Maintenance, Nature Area, Management, See Remarks, Other
- HOA fee: $1,000 annually
- HOA phone: 317-843-2226
Location
- Region: Indianapolis
Financial & listing details
- Price per square foot: $152/sqft
- Tax assessed value: $573,400
- Annual tax amount: $5,534
- Date on market: 11/23/2024
- Cumulative days on market: 9 days
- Electric utility on property: Yes
Price history
| Date | Event | Price |
|---|---|---|
| 12/30/2024 | Sold | $614,250-5.5%$152/sqft |
Source:  MIBOR as distributed by MLS GRID #22010189 Report a problem MIBOR as distributed by MLS GRID #22010189 Report a problem | ||
| 12/2/2024 | Pending sale | $650,000$161/sqft |
Source: MIBOR as distributed by MLS GRID #22010189 Report a problem | ||
| 11/23/2024 | Listed for sale | $650,000+60.1%$161/sqft |
Source: MIBOR as distributed by MLS GRID #22010189 Report a problem | ||
| 6/20/2019 | Sold | $406,000-1%$100/sqft |
Source: MIBOR as distributed by MLS GRID #21598508 Report a problem | ||
| 4/26/2019 | Pending sale | $410,000$101/sqft |
Source: MIBOR REALTOR Association #21598508 Report a problem | ||
| 4/16/2019 | Price change | $410,000-1.2%$101/sqft |
Source: MIBOR REALTOR Association #21598508 Report a problem | ||
| 10/3/2018 | Listed for sale | $414,990$103/sqft |
Source: MIBOR REALTOR Association #21598508 Report a problem | ||
Public tax history
| Year | Property taxes | Tax assessment |
|---|---|---|
| 2025 | $5,968 +7.8% | $573,400 +9% |
| 2024 | $5,534 +20.8% | $526,000 +4.1% |
| 2023 | $4,582 +8.9% | $505,500 +25.4% |
| 2022 | $4,209 +0.8% | $403,100 +7.9% |
| 2021 | $4,174 +40% | $373,500 +0.8% |
| 2020 | $2,982 +6215.9% | $370,500 +35.8% |
| 2019 | $47 +0.1% | $272,900 +45383.3% |
| 2018 | $47 | $600 |
| 2017 | -- | $600 |
| 2016 | -- | $600 |
Find assessor info on the county website
Neighborhood: 46280
Nearby homes
- $597,7003 bd2 ba3.4k sqft1047 Serenity Ct, Indianapolis, IN 46280Off Market
- $681,2003 bd2 ba4.3k sqft1053 Serenity Ct, Indianapolis, IN 46280Off Market
- $---- bd-- ba-- sqftSerenity Ct, Indianapolis, IN 46280Off Market
- $570,0003 bd4 ba4.3k sqft1031 Serenity Ct, Indianapolis, IN 46280Sold
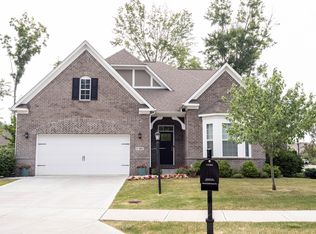
- $525,0003 bd2 ba2.9k sqft1046 Serenity Ct, Indianapolis, IN 46280Sold
- $515,2004 bd2 ba1.9k sqft1040 Serenity Ct, Indianapolis, IN 46280Off Market
- $652,7004 bd3 ba2.5k sqft10141 Solace Ln, Indianapolis, IN 46280Off Market
- $566,0004 bd3 ba2.4k sqft1052 Serenity Ct, Indianapolis, IN 46280Off Market
Nearby schools
GreatSchools rating
- 8/10Forest Dale Elementary SchoolGrades: PK-5Distance: 1.7 mi
- 8/10Carmel Middle SchoolGrades: 6-8Distance: 2.9 mi
- 10/10Carmel High SchoolGrades: 9-12Distance: 3.4 mi
Schools provided by the listing agent
- Elementary: Forest Dale Elementary School
- Middle: Carmel Middle School
Source: MIBOR as distributed by MLS GRID. This data may not be complete. We recommend contacting the local school district to confirm school assignments for this home.
Get a cash offer in 3 minutes
Find out how much your home could sell for in as little as 3 minutes with a no-obligation cash offer.
Estimated market value
$643,900
Get a cash offer in 3 minutes
Find out how much your home could sell for in as little as 3 minutes with a no-obligation cash offer.
Estimated market value
$643,900
- Indiana
- Hamilton County
- Carmel
- 46280
- 1041 Serenity Ct
Nearby cities
Nearby neighborhoods
Nearby zip codes
Other Carmel Topics
