Welcome to 1041 Shepherd’s Drive, nestled in Burlington’s highly sought-after Aldershot community. This fully renovated home is a true showstopper, thoughtfully updated from top to bottom with all work completed under closed construction and electrical permits—offering both style and peace of mind. The main level boasts three spacious bedrooms, a beautifully updated four-piece bathroom, and a bright and versatile side mudroom that also works perfectly as a home office—ideal for keeping the main entrance organized and clutter-free. The heart of the home is the stunning open-concept great room featuring soaring 12-foot vaulted ceilings, a striking floor-to-ceiling fireplace, and a custom kitchen designed for both entertaining and everyday comfort. Downstairs, the fully finished lower level offers incredible space and flexibility. It includes a large recreation room, a fourth bedroom, a modern three-piece bathroom, plenty of storage, and a convenient walk-up entrance—perfect for those considering the addition of a nanny or in-law suite. Ideally located just steps from Earl Court Park and several excellent schools, including French immersion options, this home is also just minutes from downtown Burlington, Mapleview Mall, and easy highway access. This exceptional family home has everything you’ve been looking for—come and see it for yourself!
For sale
C$1,125,000
1041 Shepherds Dr, Burlington, ON L7T 3R4
4beds
1,254sqft
Single Family Residence, Residential
Built in ----
7,902 Square Feet Lot
$-- Zestimate®
C$897/sqft
C$-- HOA
What's special
Three spacious bedroomsBeautifully updated four-piece bathroomStunning open-concept great roomStriking floor-to-ceiling fireplaceLarge recreation roomFourth bedroomModern three-piece bathroom
- 25 days
- 71
- 4
Zillow last checked:
Listing updated:
Listed by:
Travis Mckechnie, Salesperson,
RE/MAX Escarpment Realty Inc.
Source: ITSO,MLS®#: 40854635Originating MLS®#: Cornerstone Association of REALTORS®
Facts & features
Interior
Bedrooms & bathrooms
- Bedrooms: 4
- Bathrooms: 2
- Full bathrooms: 2
- Main level bathrooms: 1
- Main level bedrooms: 3
Bedroom
- Level: Main
- Area: 81.9
- Dimensions: 9ft. 5in. x 9ft. 5in.
Bedroom
- Level: Main
- Area: 100.46
- Dimensions: 9ft. 5in. x 11ft. 10in.
Other
- Level: Main
- Area: 111.54
- Dimensions: 10ft. 4in. x 11ft. 11in.
Bedroom
- Level: Basement
- Area: 80.82
- Dimensions: 10ft. 4in. x 8ft. 5in.
Bathroom
- Features: 4-Piece
- Level: Main
- Area: 45.15
- Dimensions: 9ft. 3in. x 5ft. 0in. x 0ft. 0in.
Bathroom
- Features: 3-Piece
- Level: Basement
- Area: 48.52
- Dimensions: 6ft. 2in. x 8ft. 6in.
Bonus room
- Level: Basement
Dining room
- Level: Main
- Area: 146.29
- Dimensions: 12ft. 9in. x 12ft. 10in.
Kitchen
- Level: Main
- Area: 27
- Dimensions: 9ft. 0in. x 3ft. 0in. x 0ft. 0in.
Laundry
- Level: Basement
- Area: 0
- Dimensions: 0 x 0
Living room
- Level: Main
- Area: 187.77
- Dimensions: 17ft. 7in. x 11ft. 0in. x 0ft. 0in.
Mud room
- Level: Basement
Office
- Level: Main
- Area: 0
- Dimensions: 0 x 0
Recreation room
- Level: Basement
- Area: 362.37
- Dimensions: 15ft. 3in. x 24ft. 11in.
Utility room
- Level: Basement
- Area: 0
- Dimensions: 0 x 0
Heating
- Forced Air, Natural Gas
Cooling
- Central Air
Appliances
- Included: Water Heater Owned, Built-in Microwave, Dishwasher, Dryer, Hot Water Tank Owned, Refrigerator, Stove, Washer
- Laundry: In-Suite, Sink
Features
- In-law Capability
- Windows: Window Coverings
- Basement: Separate Entrance,Full,Finished
- Number of fireplaces: 1
- Fireplace features: Electric
Interior area
- Total structure area: 1,254
- Total interior livable area: 1,254 sqft
- Finished area above ground: 1,254
Video & virtual tour
Property
Parking
- Total spaces: 9
- Parking features: Detached Garage, Asphalt, Private Drive Double Wide
- Garage spaces: 1
- Uncovered spaces: 8
Features
- Stories: 1
- Waterfront features: Lake/Pond
- Frontage type: West
- Frontage length: 60.06
Lot
- Size: 7,902 Square Feet
- Dimensions: 60.06 x 131.57
- Features: Urban, Rectangular, Near Golf Course, Greenbelt, Park, Public Transit, Schools
Details
- Parcel number: 070880026
- Zoning: R2.1
Construction
Type & style
- Home type: SingleFamily
- Architectural style: Bungalow
- Property subtype: Single Family Residence, Residential
Materials
- Brick, Vinyl Siding
- Foundation: Concrete Block
- Roof: Asphalt Shing
Condition
- 31-50 Years
- New construction: No
Utilities & green energy
- Sewer: Sewer (Municipal)
- Water: Municipal
Community & HOA
Location
- Region: Burlington
Financial & listing details
- Price per square foot: C$897/sqft
- Annual tax amount: C$5,388
- Date on market: 8/11/2026
- Inclusions: Built-in Microwave, Dishwasher, Dryer, Hot Water Tank Owned, Refrigerator, Stove, Washer, Window Coverings
Price history
| Date | Event | Price |
|---|---|---|
| 8/11/2026 | Price change | C$1,125,000+25.1%C$897/sqft |
Source: ITSO #40854635 Report a problem | ||
| 9/12/2024 | Listed for sale | C$899,000C$717/sqft |
Source:  Cornerstone Association of REALTORS® - Hamilton-Burlington #H4206423 Report a problem Cornerstone Association of REALTORS® - Hamilton-Burlington #H4206423 Report a problem | ||
Public tax history
Tax history is unavailable.
Climate risks
Neighborhood: Aldershot
Nearby schools
GreatSchools rating
No schools nearby
We couldn't find any schools near this home.
Schools provided by the listing agent
- Elementary: Saint-Phillipe Catholic, Maplehurst, King's Rd, Holy Rosary Catholic, Burlington Christian Academy
- High: Aldershot Hs. Assumption
Source: ITSO. This data may not be complete. We recommend contacting the local school district to confirm school assignments for this home.

Similar homes
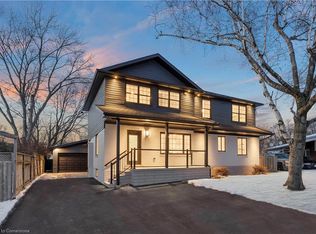
- C$1,189,0004 bd2 ba1.1k sqft4236 Longmoor Dr, Burlington, ON L7L 4Z9For Sale
 MLS ID #40860130, Jennifer Melo, Salesperson, RE/MAX Escarpment Golfi Realty Inc.. ITSO
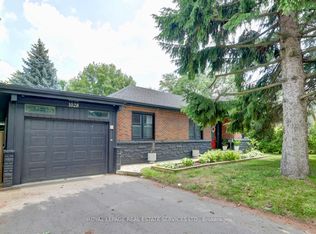
 - C$1,065,0004 bd3 ba1.2k sqft677 Lomond Cres, Burlington, ON L7L 2N8For Sale
 MLS ID #40858921, Bryan Jaskolka, Salesperson, CMI REAL ESTATE INC. ITSO
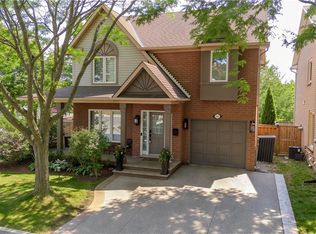
 - C$1,099,9003 bd3 ba1.3k sqft5190 Wood Cres, Burlington, ON L7L 6N3For Sale
 MLS ID #40858639, Cathy Rocca, Salesperson, Royal LePage Burloak Real Estate Services. ITSO
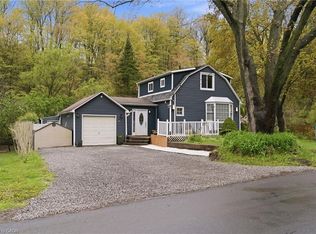
 - C$1,049,9002 bd2 ba1.1k sqft1262 Hidden Valley Rd, Burlington, ON L7P 0T5For Sale
 MLS ID #40831291, Mark Kupina, Salesperson, Royal LePage State Realty Inc.. ITSO
