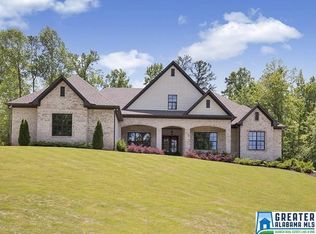
Welcome to this stunning 6 bed, 5.5 bath, all brick Indian Springs home w/ an incredible view! It is near Oak Mtn, State Park. Conveniently located only 1 mile from I-65. This home is in immaculate move-in ready condition - attention has been given to every room. As you enter, you'll immediately see the expansive great room & kitchen, which look out over the mountain. The kitchen has a breakfast bar, eat-in area, and custom pantry. Hardwoods are throughout the main & lower level. The primary bedroom has a full wall of windows with a view. Upstairs there are 4 bedrooms with 2 jack-n-jill baths and a large playroom w/built in storage & closet. Lower level: In-law suite w/full kitchen, bed, bath, office, 2nd full bath & theater rm. Lower level has upscale finishes & gorgeous views also and feels like main level living! 2 covered/screened porches. Recently finished retaining walls to extend playable back yard areas. Gated community. Main level 3 car garage. Award winning Oak Mtn Schools.
Sold for $1,133,810
Zillow last checked:
Listing updated:
Bought with:
Julie Kim
RealtySouth-Inverness Office
Source: GALMLS,MLS#: 21395054
Price history
| Date | Event | Price |
|---|---|---|
| 9/30/2024 | Sold | $1,133,810-3.5%$168/sqft |
Source:  GALMLS #21395054 Report a problem GALMLS #21395054 Report a problem | ||
| 8/28/2024 | Contingent | $1,175,000$174/sqft |
Source: GALMLS #21395054 Report a problem | ||
| 8/20/2024 | Listed for sale | $1,175,000$174/sqft |
Source: GALMLS #21395054 Report a problem | ||
| 8/19/2024 | Listing removed | -- |
Source: GALMLS #21384425 Report a problem | ||
| 8/8/2024 | Price change | $1,175,000-1.3%$174/sqft |
Source: GALMLS #21384425 Report a problem | ||
| 7/22/2024 | Price change | $1,190,000-4.4%$176/sqft |
Source: GALMLS #21384425 Report a problem | ||
| 7/2/2024 | Price change | $1,245,000-3.9%$184/sqft |
Source: GALMLS #21384425 Report a problem | ||
| 6/14/2024 | Price change | $1,295,000-5.1%$192/sqft |
Source: GALMLS #21384425 Report a problem | ||
| 5/31/2024 | Price change | $1,365,000-3.2%$202/sqft |
Source: GALMLS #21384425 Report a problem | ||
| 5/3/2024 | Listed for sale | $1,410,000+35.6%$209/sqft |
Source: GALMLS #21384425 Report a problem | ||
| 1/12/2023 | Sold | $1,040,000-3.3%$154/sqft |
Source: GALMLS #1342751 Report a problem | ||
| 9/12/2022 | Listing removed | -- |
Source: GALMLS #1325154 Report a problem | ||
| 6/26/2022 | Listed for sale | $1,075,000+138.9%$159/sqft |
Source: GALMLS #1325154 Report a problem | ||
| 12/29/2020 | Sold | $450,000-26.2%$67/sqft |
Source: GALMLS #748966 Report a problem | ||
| 12/28/2020 | Contingent | $610,000$90/sqft |
Source:  GALMLS #748966 Report a problem GALMLS #748966 Report a problem | ||
| 12/9/2020 | Pending sale | $610,000$90/sqft |
Source: Realty Solutions Group, LLC #748966 Report a problem | ||
| 3/19/2018 | Listed for sale | $610,000$90/sqft |
Source: Realty Solutions Group, LLC #748966 Report a problem | ||
| 2/2/2018 | Listing removed | $610,000$90/sqft |
Source: Highpointe Properties, LLC #748966 Report a problem | ||
| 6/3/2017 | Price change | $610,000-10.9%$90/sqft |
Source: Highpointe Properties, LLC #748966 Report a problem | ||
| 5/2/2017 | Price change | $685,000-7.3%$101/sqft |
Source: Highpointe Properties, LLC #748966 Report a problem | ||
| 1/13/2017 | Listed for sale | $739,000+322.3%$109/sqft |
Source: Highpointe Properties, LLC #748966 Report a problem | ||
| 4/10/2015 | Sold | $175,000$26/sqft |
Source: Public Record Report a problem | ||
Nearby homes
- $975,500-- bd3 ba4.3k sqft1030 Stagg Run Trl, Indian Springs, AL 35124Off Market

- $1,340,8005 bd5 ba6.1k sqft1050 Stagg Run Trl, Indian Springs, AL 35124Off Market
- $1,132,800-- bd-- ba4.4k sqft1051 Stagg Run Trl, Indian Springs, AL 35124Off Market
- $1,518,6005 bd6 ba5.4k sqft1071 Stagg Run Trl, Pelham, AL 35124Off Market
Get a cash offer in 3 minutes
Find out how much your home could sell for in as little as 3 minutes with a no-obligation cash offer.
Estimated market value
$1,227,300
