Living Discover modern living with the Jennings floorplan at Nexus South 55+ in Gallatin, TN. This single-story home spans 1,550 sq ft, offering a perfect mix of comfort, style, and functionality for families and individuals alike. At the heart of the home is an open living space that seamlessly connects the living room, dining area, and kitchen, ideal for entertaining and everyday life. The kitchen boasts state-of-the-art appliances, generous countertops, and a large island, perfect for any chef. The master suite provides a spacious retreat with a walk-in closet and a luxurious ensuite bathroom. Features 3 bedrooms to fit all your needs, alongside 2 well-appointed bathrooms featuring modern fixtures. Step outside to a beautifully designed covered patio or optional screened porch, perfect for enjoying the outdoors. The attached two-car garage offers ample storage and convenient home access. Energy-efficient and built with quality, the Desmond blends sustainability with long-term savings. Schedule a tour today and experience the exceptional design that makes the Desmond truly special. Looking to move ASAP, we have something for you! Looking to move later this year, we still have something for you! Welcome to Nexus South 55+ Active Adult Living.
Closed
$399,990
1041 Stoney Brook Bnd, Gallatin, TN 37066
3beds
1,550sqft
Single Family Residence, Residential
Built in 2025
-- sqft lot
$397,100 Zestimate®
$258/sqft
$2,338 Estimated rent
Home value
$397,100
$373,000 - $425,000
$2,338/mo
Zestimate® history
Owner options
List your home for rent
$2,338/mo
Rent Zestimate®
Find your next renter with Zillow Rental Manager. Plus, with online applications, you can quickly screen prospective tenants – for free.
$2,338/mo
Rent Zestimate®
Refinance and save
$2,595/mo
Est. payment
Refinancing to a lower rate could help reduce your monthly payments and save thousands over the life of the loan.
$2,595/mo
Est. payment
Explore your selling options
Work with a Zillow partner agent
Leverage their expertise and Zillow's premium Showcase listings to get your home seen by more buyers.
Get startedList with your own agent
Get your home in front of millions of buyers by listing it on Zillow.
Learn how to do itSell it yourself
Take full control of how buyers see your home on Zillow by listing For Sale by Owner (FSBO).
List your homeWhat's special
Walk-in closetLarge islandGenerous countertopsAttached two-car garageOpen living spaceCovered patioMaster suite
Zillow last checked:
Listing updated:
Listed by:
Tammy Chambers 615-830-7423,
D.R. Horton,
Lauren (Brooke) Sikorski 629-205-9240,
D.R. Horton
Bought with:
Lisa Perry, 309333
Keller Williams Realty Nashville/Franklin
Source: RealTracs MLS as distributed by MLS GRID,MLS#: 2971816
Facts & features
Interior
Bedrooms & bathrooms
- Bedrooms: 3
- Bathrooms: 2
- Full bathrooms: 2
- Main level bedrooms: 3
Heating
- Natural Gas
Cooling
- Central Air
Appliances
- Included: Dishwasher, Disposal, Microwave, Gas Oven, Gas Range
- Laundry: Electric Dryer Hookup, Washer Hookup
Features
- Extra Closets, Pantry, Smart Thermostat, Walk-In Closet(s), High Speed Internet
- Flooring: Carpet, Laminate, Tile
- Basement: None
Interior area
- Total structure area: 1,550
- Total interior livable area: 1,550 sqft
- Finished area above ground: 1,550
Property
Parking
- Total spaces: 2
- Parking features: Garage Door Opener, Attached, Driveway, Paved
- Attached garage spaces: 2
- Has uncovered spaces: Yes
Accessibility
- Accessibility features: Accessible Doors, Accessible Hallway(s)
Features
- Levels: One
- Stories: 1
- Patio & porch: Patio, Covered, Porch
- Exterior features: Smart Irrigation, Smart Lock(s)
- Pool features: Association
Details
- Additional structures: Tennis Court(s)
- Parcel number: 113GG02500000
- Special conditions: Standard
Construction
Type & style
- Home type: SingleFamily
- Architectural style: Ranch
- Property subtype: Single Family Residence, Residential
Materials
- Fiber Cement, Stone, Ducts Professionally Air-Sealed
Condition
- New construction: Yes
- Year built: 2025
Utilities & green energy
- Sewer: Public Sewer
- Water: Public
- Utilities for property: Natural Gas Available, Water Available, Underground Utilities
Green energy
- Energy efficient items: Windows, Thermostat, Water Heater
Community & HOA
Community
- Security: Carbon Monoxide Detector(s), Security Gate, Smoke Detector(s)
- Senior community: Yes
- Subdivision: Nexus South
HOA
- Has HOA: Yes
- Amenities included: Fifty Five and Up Community, Clubhouse, Fitness Center, Gated, Pool, Sidewalks, Tennis Court(s), Underground Utilities, Trail(s)
- Services included: Maintenance Grounds, Internet, Recreation Facilities
- HOA fee: $256 monthly
Location
- Region: Gallatin
Financial & listing details
- Price per square foot: $258/sqft
- Tax assessed value: $200,800
- Annual tax amount: $979
- Date on market: 8/9/2025
- Date available: 08/31/2025
Price history
| Date | Event | Price |
|---|---|---|
| 9/12/2025 | Sold | $399,990$258/sqft |
Source:  RealTracs MLS as distributed by MLS GRID #2971816 Report a problem RealTracs MLS as distributed by MLS GRID #2971816 Report a problem | ||
| 8/14/2025 | Pending sale | $399,990$258/sqft |
Source: RealTracs MLS as distributed by MLS GRID #2971816 Report a problem | ||
| 8/9/2025 | Listed for sale | $399,990-7%$258/sqft |
Source: RealTracs MLS as distributed by MLS GRID #2971816 Report a problem | ||
| 6/17/2025 | Listing removed | $429,980$277/sqft |
Source: RealTracs MLS as distributed by MLS GRID #2907603 Report a problem | ||
| 6/11/2025 | Pending sale | $429,980$277/sqft |
Source: RealTracs MLS as distributed by MLS GRID #2907603 Report a problem | ||
Public tax history
| Year | Property taxes | Tax assessment |
|---|---|---|
| 2025 | $979 +186.9% | $50,200 +186.9% |
| 2024 | $341 | $17,500 |
Find assessor info on the county website
Neighborhood: 37066
Nearby homes
- $379,9903 bd2 ba1.4k sqft1001 Royal Gorge Ct LOT 1000, Gallatin, TN 37066Sold
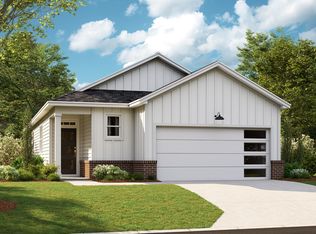
- $399,9903 bd2 ba1.7k sqft1005 Royal Gorge Ct LOT 1001, Gallatin, TN 37066Sold
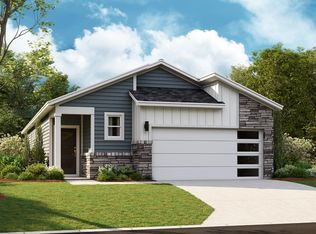
- $384,9903 bd2 ba1.7k sqft1017 Royal Gorge Ct, Gallatin, TN 37066Sold
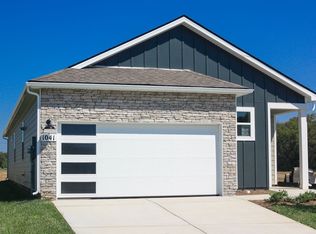
- $369,9903 bd2 ba1.7k sqft1008 Royal Gorge Ct, Gallatin, TN 37066Sold
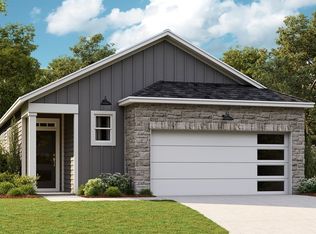
- $417,8203 bd2 ba1.7k sqft1022 Royal Gorge Ct, Gallatin, TN 37066Sold
- $389,9903 bd2 ba1.7k sqft1025 Royal Gorge Ct, Gallatin, TN 37066Sold
- $371,2903 bd2 ba1.7k sqft1028 Royal Gorge Ct, Gallatin, TN 37066Sold
- $388,9903 bd2 ba1.7k sqft1036 Royal Gorge Ct, Gallatin, TN 37066Sold
- $389,9903 bd2 ba1.7k sqft1093 Stoney Brook Pvt Bnd, Gallatin, TN 37066Sold
Nearby schools
GreatSchools rating
- 8/10Howard Elementary SchoolGrades: PK-5Distance: 1.2 mi
- 4/10Joe Shafer Middle SchoolGrades: 6-8Distance: 1.6 mi
- 5/10Gallatin Senior High SchoolGrades: 9-12Distance: 1.8 mi
Schools provided by the listing agent
- Elementary: Howard Elementary
- Middle: Joe Shafer Middle School
- High: Gallatin Senior High School
Source: RealTracs MLS as distributed by MLS GRID. This data may not be complete. We recommend contacting the local school district to confirm school assignments for this home.
Get a cash offer in 3 minutes
Find out how much your home could sell for in as little as 3 minutes with a no-obligation cash offer.
Estimated market value
$397,100
Get a cash offer in 3 minutes
Find out how much your home could sell for in as little as 3 minutes with a no-obligation cash offer.
Estimated market value
$397,100
- Tennessee
- Sumner County
- Gallatin
- 37066
- 1041 Stoney Brook Bnd
Nearby cities
Nearby zip codes
Other Gallatin Topics
