Remodeled and turnkey furnished with a fresh coastal design, this beautifully updated residence in the Moorings of Marco offers refined island living with tranquil water views. Thoughtfully reimagined with quality finishes and stylish appointments throughout, this two-bedroom, two-bath condominium presents an exceptional opportunity for effortless enjoyment--whether as a full-time residence, seasonal retreat, or investment property. Light-filled interiors, elegant upgrades, and a spacious screened lanai create the perfect setting to relax and embrace the Marco Island lifestyle. Inside, diagonal tile flooring flows throughout the main living areas, complemented by crown molding and classic white plantation shutters that enhance the bright, coastal aesthetic. The inviting living room features a ceiling fan and glass sliders that open seamlessly to the tiled lanai, where a ceiling fan and peaceful water views provide an ideal backdrop for morning coffee or evening unwinding. Storm shutters offer added protection and peace of mind. The kitchen is beautifully appointed with granite countertops, a tile backsplash, cabinetry with glass-front uppers, under-cabinet lighting, and a convenient bar counter for casual dining. Stainless steel appliances--including a range, dishwasher, refrigerator/freezer, and microwave--complete the space with both function and style. Adjacent to the kitchen, the dining area is elevated by a custom mirror and a well-designed dry bar featuring a granite counter, under-counter beverage fridge, mirrored accents, and overhead cabinetry with dedicated wine and stemware storage--perfect for entertaining. The primary suite offers private lanai access through glass sliders and calming water views. Double doors lead to the ensuite bath, where a double granite vanity with full-width mirror, walk-in shower with floor-to-ceiling tile and glass enclosure, and a spacious walk-in closet with built-in shelving create a comfortable retreat. The guest bedroom includes a ceiling fan and is conveniently located near the updated guest bath, appointed with a granite vanity and a walk-in shower with floor-to-ceiling tile and glass enclosure. Additional highlights include an in-residence laundry area with newer LG washer and dryer, overhead cabinetry for added storage, and a new water heater for enhanced efficiency and peace of mind. Community amenities include assigned covered parking, a sparkling pool with cabana area, bike storage, additional storage space, boat launch access, and a convenient car wash station. Ideally located just a short stroll to Caxambas Park & Marina and within a mile of dining and shopping, this residence is moments from Marco Island's pristine beaches, boutique shopping, fine dining, parks, museums, golf courses and executive airport--offering the ideal blend of coastal luxury and an active waterfront lifestyle.
For sale
$629,900
1041 Swallow Ave APT 304, Marco Island, FL 34145
2beds
1,146sqft
Condominium, Residential
Built in 1982
-- sqft lot
$-- Zestimate®
$550/sqft
$-- HOA
What's special
Beautifully updated residenceCabinetry with glass-front uppersElegant upgradesSpacious screened lanaiLight-filled interiorsStorm shuttersUnder-counter beverage fridge
- 14 days
- 282
- 9
Zillow last checked:
Listing updated:
Listed by:
Michelle Thomas 239-860-7176,
Premier Sotheby's International Realty
Source: Marco Multi List,MLS#: 2261927
Facts & features
Interior
Bedrooms & bathrooms
- Bedrooms: 2
- Bathrooms: 2
- Full bathrooms: 2
Primary bedroom
- Level: Main
- Area: 180 Square Feet
- Dimensions: 12 x 15
Bedroom 2
- Level: Main
- Area: 121 Square Feet
- Dimensions: 11 x 11
Dining room
- Level: Main
- Area: 110 Square Feet
- Dimensions: 11 x 10
Kitchen
- Level: Main
- Area: 77 Square Feet
- Dimensions: 7 x 11
Living room
- Level: Main
- Area: 247 Square Feet
- Dimensions: 13 x 19
Other
- Level: Main
- Area: 176 Square Feet
- Dimensions: 22 x 8
Heating
- Electric, Central
Cooling
- Ceiling Fan(s), Central Air
Appliances
- Included: Dishwasher, Disposal, Dryer, Freezer, Microwave, Range, Refrigerator, Washer, Wine Cooler
- Laundry: Inside
Features
- Built-in Features, Custom Closets, Custom Mirror, Pantry, Walk-In Closet(s), Breakfast Bar, Double Vanity
- Flooring: Tile
- Windows: Shutters, Sliding, Window Coverings
- Has fireplace: No
Interior area
- Total structure area: 1,146
- Total interior livable area: 1,146 sqft
Video & virtual tour
Property
Parking
- Total spaces: 1
- Parking features: Attached, Attached Carport, Open, Under Building Open
- Has attached garage: Yes
- Carport spaces: 1
- Has uncovered spaces: Yes
Features
- Levels: One
- Stories: 1
- Patio & porch: Lanai
- Exterior features: Balcony
- Pool features: Community, Association
- Has view: Yes
- View description: Canal, Water, Pool
- Has water view: Yes
- Water view: Canal,Water
- Waterfront features: Canal Front
Lot
- Features: Zero Lot Line
Details
- Parcel number: 60608625186
Construction
Type & style
- Home type: Condo
- Property subtype: Condominium, Residential
Materials
- Block, Stucco
- Roof: Metal
Condition
- Year built: 1982
Community & HOA
Community
- Features: Pool
- Security: Smoke Detector(s)
- Subdivision: Moorings Of Marco, The A Condo
HOA
- Has HOA: No
- Amenities included: Barbecue, Bike Storage, Boat Launch, Clubhouse, Pool
- Services included: Internet, Cable TV, Trash, Water, Sewer
Location
- Region: Marco Island
Financial & listing details
- Price per square foot: $550/sqft
- Tax assessed value: $486,940
- Annual tax amount: $4,425
- Date on market: 11/4/2026
- Cumulative days on market: 122 days
- Listing terms: At Close,Buyer Obtain Mortgage,Cash
Estimated market value
Not available
Estimated sales range
Not available
Not available
Price history
| Date | Event | Price |
|---|---|---|
| 11/4/2026 | Listed for sale | $629,9000%$550/sqft |
Source:  Marco Multi List #2261927 Report a problem | ||
| 6/11/2026 | Listing removed | $629,999$550/sqft |
Source:  SWFLMLS #226008552 Report a problem | ||
| 5/26/2026 | Price change | $629,999-3.1%$550/sqft |
Source: Marco Multi List #2260431 Report a problem | ||
| 4/27/2026 | Price change | $649,999-5.7%$567/sqft |
Source: SWFLMLS #226008552 Report a problem | ||
| 2/24/2026 | Listed for sale | $689,000+6.8%$601/sqft |
Source: SWFLMLS #226008552 Report a problem | ||
| 4/14/2023 | Sold | $645,000-0.8%$563/sqft |
Source: Marco Multi List #2230174 Report a problem | ||
| 2/9/2023 | Pending sale | $649,900$567/sqft |
Source: Marco Multi List #2230174 Report a problem | ||
| 1/31/2023 | Contingent | $649,900$567/sqft |
Source: Marco Multi List #2230174 Report a problem | ||
| 1/31/2023 | Pending sale | $649,900$567/sqft |
Source: SWFLMLS #223005144 Report a problem | ||
| 1/20/2023 | Listed for sale | $649,900+103.1%$567/sqft |
Source: SWFLMLS #223005144 Report a problem | ||
| 11/8/2010 | Sold | $320,000-8.5%$279/sqft |
Source: Marco Multi List #2100773 Report a problem | ||
| 4/29/2010 | Price change | $349,900-7.8%$305/sqft |
Source: ERA Flagship Real Estate #2100773 Report a problem | ||
| 4/2/2010 | Listed for sale | $379,500-35.1%$331/sqft |
Source: ERA Flagship Real Estate #2100773 Report a problem | ||
| 2/1/2006 | Sold | $585,000+325.5%$510/sqft |
Source: Public Record Report a problem | ||
| 10/23/1998 | Sold | $137,500$120/sqft |
Source: Public Record Report a problem | ||
Public tax history
| Year | Property taxes | Tax assessment |
|---|---|---|
| 2025 | $4,426 -0.4% | $486,940 |
| 2024 | $4,444 +12.5% | $486,940 +32.2% |
| 2023 | $3,948 +9.6% | $368,215 +10% |
| 2022 | $3,603 +9.4% | $334,741 +10% |
| 2021 | $3,293 +0.9% | $304,310 +0.3% |
| 2020 | $3,264 -7.1% | $303,310 -5.4% |
| 2019 | $3,514 +0.1% | $320,500 +0.3% |
| 2018 | $3,512 | $319,500 +7.7% |
| 2017 | $3,512 +6.4% | $296,580 +9% |
| 2016 | $3,302 +3.3% | $272,030 +10% |
| 2015 | $3,197 +11.5% | $247,300 +9.5% |
| 2014 | $2,868 +7.7% | $225,825 |
| 2013 | $2,663 -1.3% | $225,825 |
| 2012 | $2,699 -3.7% | $225,825 -4.2% |
| 2011 | $2,802 -23.7% | $235,825 -12.4% |
| 2010 | $3,675 -0.6% | $269,250 -16.6% |
| 2009 | $3,698 | $322,810 -8.4% |
| 2008 | $3,698 +9.2% | $352,567 -4.3% |
| 2007 | $3,388 -3.7% | $368,229 +14.7% |
| 2006 | $3,520 | $320,911 +3% |
| 2005 | $3,520 +17% | $311,564 +30.4% |
| 2004 | $3,008 +4.1% | $238,896 +6.9% |
| 2003 | $2,891 +13% | $223,423 +15.1% |
| 2002 | $2,558 -41.4% | $194,074 +20% |
| 2001 | $4,369 +138.8% | $161,776 |
| 2000 | $1,829 | -- |
Find assessor info on the county website
Monthly payment
Est. payment
Payment breakdown
Explore the cost of this home by adjusting the details. Changes won't be saved.Climate risks
Neighborhood: 34145
- $458,400-- bd-- ba1.1k sqft1041 Swallow Ave UNIT 201, Marco Island, FL 34145Off Market
- $469,900-- bd-- ba1.1k sqft1041 Swallow Ave UNIT 203, Marco Island, FL 34145Off Market
- $531,2002 bd2 ba1.1k sqft1041 Swallow Ave UNIT 204, Marco Island, FL 34145Off Market
- $501,400-- bd-- ba1.1k sqft1041 Swallow Ave UNIT 205, Marco Island, FL 34145Off Market
Similar homes
- $649,9002 bd2 ba1.1k sqftEagle Cay, Marco Island, FL 34145For Sale
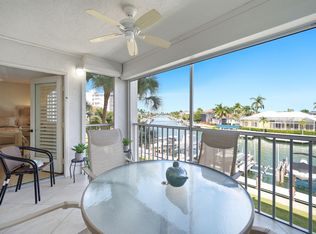 MLS ID #2261894, Michelle Thomas, Premier Sotheby's International Realty. Marco Multi List
- $600,0002 bd2 ba1k sqftSst2, Marco Island, FL 34145For Sale
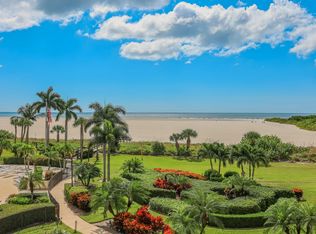 MLS ID #2262005, Mary Jo O'Regan, Premier Sotheby's International Realty. Marco Multi List
- $639,0002 bd2 ba1k sqftSeaview, Marco Island, FL 34145For Sale
 MLS ID #2261178, Victoria Hanifin, RE/MAX Alliance Group. Marco Multi List
- $599,0002 bd2 ba1k sqftEssex, Marco Island, FL 34145For Sale
 MLS ID #2261687, Tammi Vance, RE/MAX Alliance Group. Marco Multi List
