Skip main navigation
Pending
  • $470,000

    1041 Taylor St, State College, PA 16803

    4beds
    --baths
    2,224sqft
    : 
    Loading
    Get pre-qualified
    Duplex
    Built in 1952
    -- sqft lot
    $475,000 Zestimate®
    $211/sqft
    $-- HOA

    What's special

    Large level backyardAmple off-street parkingThree bedroomsBeautiful hardwood floors
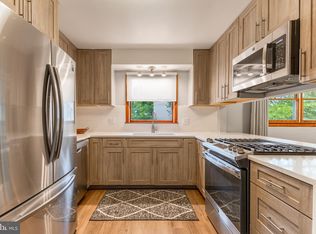
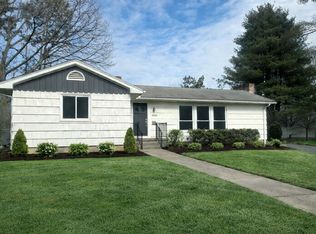
    ****Offered Received- All offers due by 12:00 pm on Monday, June 22, 2026. **** A standout investment opportunity in State College Borough, this well-maintained duplex offers established Student Home Licenses and Rental Permits, along with an unbeatable location near Penn State University—an ideal combination that continues to generate strong and reliable rental demand. Situated in the highly desirable College Heights neighborhood and within walking distance to PSU campus and the CATA bus route, the property enjoys consistent tenant interest year after year. The upper unit features beautiful hardwood floors, a comfortable living room/dining room, a kitchen with included refrigerator and range, three bedrooms, one full bathroom, and its own washer and dryer. The lower unit offers a combined living room and kitchen area, one bedroom, one full bath, and a washer and dryer. Both units are separately metered, with tenants responsible for utilities other than water and garbage . HVAC systems include natural gas for the upper unit and an energy-efficient mini-split heat pump providing both heating and cooling for the lower unit. Designed for easy ownership, this property has been well maintained and represents a low-maintenance addition to any investment portfolio. Additional highlights include ample off-street parking and a large, level backyard. With a solid rental history, established permits, and a prime location, this duplex presents a smart and seamless investment opportunity. Buyer will be responsible for crediting the seller at settlement for final water, sewer, and trash charges.
    22 days
    |
    676
    |
    16
    |

    Likely to sell faster than

    Zillow last checked:

    Listing updated:

    Listed by:

    Barb McNitt 814-404-3683,

    Green Acres Realty Company. (717) 567-3312

    Source: Bright MLS,MLS#: PACE2519268MLS Logo

      Facts & features

      Interior

      Bedrooms & bathrooms
      • Bedrooms: 4
      Basement
      • Area: 1000
      Heating
      • Heat Pump, Natural Gas, Electric
      Cooling
      • Ductless, Electric, Natural Gas
      Appliances
      • Included: Microwave, Dishwasher, Exhaust Fan, Oven/Range - Electric, Stainless Steel Appliance(s), Washer, Dryer, Electric Water Heater, Gas Water Heater
      Features
      • 2nd Kitchen, Bathroom - Tub Shower, Dry Wall
      • Flooring: Hardwood, Laminate, Carpet, Vinyl
      • Windows: Double Hung, Double Pane Windows, Wood Frames
      • Basement: Finished
      • Has fireplace: No
      Interior area
      • Total structure area: 2,224
      • Total interior livable area: 2,224 sqft

      Property

      Parking
      • Total spaces: 3
      • Parking features: Asphalt, Driveway
      • Uncovered spaces: 3
      Accessibility
      • Accessibility features: 2+ Access Exits
      Features
      • Pool features: None
      Lot
      • Size: 0.34 Acres
      • Features: Middle Of Block
      Details
      • Additional structures: Above Grade, Below Grade
      • Parcel number: 36001,014,0000
      • Zoning: RESIDENTIAL
      • Special conditions: Standard

      Construction

      Type & style
      • Home type: MultiFamily
      • Architectural style: Ranch/Rambler
      • Property subtype: Duplex
      Materials
      • Stick Built
      • Foundation: Block
      • Roof: Metal
      Condition
      • Very Good
      • New construction: No
      • Year built: 1952

      Utilities & green energy

      • Electric: 200+ Amp Service
      • Sewer: Public Sewer
      • Water: Public
      • Utilities for property: Cable Available, Electricity Available, Natural Gas Available, Phone Available, Sewer Available, Water Available, Broadband, Cable, DSL, Fiber Optic

      Community & HOA

      Community
      • Subdivision: College Heights
      Location
      • Region: State College
      • Municipality: STATE COLLEGE BORO

      Financial & listing details

      • Price per square foot: $211/sqft
      • Tax assessed value: $58,655
      • Annual tax amount: $5,025
      • Date on market: 6/15/2026
      • Listing agreement: Exclusive Right To Sell
      • Listing terms: Bank Portfolio,Cash,Conventional,FHA
      • Ownership: Fee Simple

        Estimated market value

        $475,000

        $451,000 - $499,000

        $2,208/mo

        Price history

        DateEventPrice
        6/22/2026Pending sale$470,000$211/sqft
        Source: Bright MLS #PACE2519268 Report a problem
        6/15/2026Listed for sale$470,000+53.1%$211/sqft
        Source: Bright MLS #PACE2519268 Report a problem
        3/4/2015Sold$307,000+19%$138/sqft
        Source: Public Record Report a problem
        8/23/2007Sold$258,000$116/sqft
        Source: Public Record Report a problem

        Public tax history

        YearProperty taxesTax assessment
        2024$4,613 +1.7%$58,655
        2023$4,536 +7.1%$58,655
        2022$4,234 $58,655
        2021$4,234 +12.2%--
        2020$3,774 +2.4%$58,655
        2019$3,686 +39%$58,655
        2018$2,652 $58,655
        2017-- $58,655
        2016-- $58,655
        2015-- $58,655
        2014-- $58,655
        2013-- $58,655
        2012-- $58,655
        2011-- $58,655
        2010-- $58,655
        2009-- $58,655
        2006-- $58,655
        2005-- $58,655
        2004-- $58,655
        2003-- $58,655
        2002-- $58,655
        2000-- $58,655

        Find assessor info on the county website

        Monthly payment

        Est. payment

        Payment breakdown

        Explore the cost of this home by adjusting the details. Changes won't be saved.
        All calculations are estimates and provided by Zillow, Inc. for informational purposes only. Actual amounts may vary.
        HOA fees may include property taxes on listings classified as Co-Ops. Contact the listing agent and/or owner for fee details.
        Mortgage interest rates are dependent on a number of factors, including credit score, down payment, and repayment length. Interest rate data provided by Zillow Group Marketplace, Inc. as of 1/1/1970 from various mortgage lenders with which we have lead or other similar arrangements; the Estimated Payment is an average of those rates.
        See how much you could borrow to make a competitive offer.

        Climate risks

        Neighborhood: 16803

        Getting around

        48 / 100
        Car-Dependent
        40 / 100
        Some Transit
        78 / 100
        Very Bikeable

        Nearby schools

        GreatSchools rating
        Schools provided by the listing agent
        • District: State College Area

        Source: Bright MLS. This data may not be complete. We recommend contacting the local school district to confirm school assignments for this home.

        A local agent can set up tours, give advice and negotiate with sellers.

        Browse local experts

        Similar homes

        Skip to the end of the carouselSkip to the beginning of the carousel