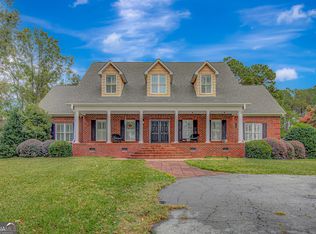
BACK ON MARKET DUE TO NO FAULT OF THE SELLER...This stunning home offers a perfect blend of luxury, functionality, and entertainment on a vast 14-acre property. The exterior boasts a beautiful three-car garage and newly installed aluminum stair rails on the front porch, enhancing its curb appeal. Upon entering, you're greeted by a well-designed layout. To the left is a convenient office space, while the right features a spacious dining room. Straight ahead, a grand great room awaits with a fireplace and bookcases, creating a cozy and inviting atmosphere. The newly painted interior, along with all-new lighting and ceiling fans on the main level, adds a fresh and modern touch. The main level hosts the master bedroom & master bath, providing a retreat-like experience. Additionally, a guest room with a full bath ensures comfort and convenience. The open kitchen is a chef's dream, equipped with stainless appliances, including a new microwave, trash compactor, and double ovens. Heading upstairs, a picturesque landing with windows offers a unique view of the hallway. Two large bedrooms with a shared bath, a spacious bonus area with bookcases, and ample storage behind large closets characterize the upper level. The terrace level is a haven for entertainment enthusiasts. It features a large entertainment area, a partial kitchen with a pantry, a workout area, a bedroom, a full bath, a game room, and generous storage. The terrace covered patio leads to a gunite saltwater pool and hot tub, providing a perfect spot for relaxation. The plumbing for the pool was updated on 1/31/24. There is a sprinkler system around the pool and in the front yard installed in May, 2023. For those interested in outdoor activities, there's even the option to set up a shooting range at the back of the property. The home is equipped with modern amenities, including a generac whole-house 26kw unit generator, an upgraded water filtration system, and a new security system. The basement boasts new flooring and upgraded LED lighting with dimmer switches. In the garage, a new 48amp EV charger is available, catering to electric vehicle owners. With these impressive features, it's evident that this home truly has it all, offering a luxurious and well-equipped lifestyle for its residents.
Closed
Zillow last checked:
Listing updated:
Bought with:
Rocio Fausto, 366633
Keller Williams Realty Atlanta North
Source: GAMLS,MLS#: 20170001
Price history
| Date | Event | Price |
|---|---|---|
| 9/20/2024 | Sold | $760,000-4.9%$130/sqft |
Source:  GAMLS #20170001 Report a problem GAMLS #20170001 Report a problem | ||
| 8/5/2024 | Pending sale | $799,000$137/sqft |
Source: GAMLS #20170001 Report a problem | ||
| 7/24/2024 | Listed for sale | $799,000$137/sqft |
Source: GAMLS #20170001 Report a problem | ||
| 7/15/2024 | Pending sale | $799,000$137/sqft |
Source: GAMLS #20170001 Report a problem | ||
| 5/1/2024 | Price change | $799,000-2%$137/sqft |
Source:  FMLS GA #7333951 Report a problem FMLS GA #7333951 Report a problem | ||
| 3/25/2024 | Listed for sale | $815,000$140/sqft |
Source: GAMLS #20170001 Report a problem | ||
| 3/14/2024 | Pending sale | $815,000$140/sqft |
Source: GAMLS #20170001 Report a problem | ||
| 2/5/2024 | Listed for sale | $815,000+19.9%$140/sqft |
Source: GAMLS #20170001 Report a problem | ||
| 5/19/2023 | Sold | $680,000-2.7%$117/sqft |
Source: Public Record Report a problem | ||
| 4/7/2023 | Pending sale | $699,000$120/sqft |
Source:  MGMLS #169639 Report a problem MGMLS #169639 Report a problem | ||
| 3/20/2023 | Listed for sale | $699,000$120/sqft |
Source: MGMLS #169639 Report a problem | ||
Get a cash offer in 3 minutes
Find out how much your home could sell for in as little as 3 minutes with a no-obligation cash offer.
Estimated market value
$826,300
