Experience sustainable luxury at its finest in this stunning Net Zero home nestled in the highly sought-after Coal Creek Ranch community. This beautifully designed residence boasts an open-concept floorplan and high-end finishes throughout, offering both elegance and energy efficiency without compromise. With 5 spacious bedrooms and 3 3/4 baths, there's plenty of room for comfort and style. The gourmet kitchen flows effortlessly into expansive living and dining areas, ideal for both entertaining and everyday living. The finished basement adds exceptional versatility, featuring 2 bedrooms, a full bath, and a large recreation room perfect for movie nights, a home gym, or guest quarters. Step outside into a fully landscaped, tiered backyard oasis that backs to open space, offering exceptional privacy and tranquility. Whether you're a passionate gardener or simply enjoy relaxing outdoors, this backyard is your sanctuary. All this, plus cutting-edge energy efficiency-thanks to Net Zero design-means you'll enjoy lower utility bills and a reduced environmental footprint, all while living in style.Welcome home to the perfect blend of luxury, sustainability, and natural beauty in the heart of Louisville.
Sold for $1,525,000
$1,525,000
1041 Turnberry Cir, Louisville, CO 80027
5beds
3,822sqft
Single Family Residence
Built in 2025
6,528 Square Feet Lot
$1,510,000 Zestimate®
$399/sqft
$4,972 Estimated rent
Home value
$1,510,000
$1.40M - $1.63M
$4,972/mo
Zestimate® history
Owner options
List your home for rent
$4,972/mo
Rent Zestimate®
Find your next renter with Zillow Rental Manager. Plus, with online applications, you can quickly screen prospective tenants – for free.
$4,972/mo
Rent Zestimate®
Refinance and save
$9,557/mo
Est. payment
Refinancing to a lower rate could help reduce your monthly payments and save thousands over the life of the loan.
$9,557/mo
Est. payment
Explore your selling options
Work with a Zillow partner agent
Leverage their expertise and Zillow's premium Showcase listings to get your home seen by more buyers.
Get startedList with your own agent
Get your home in front of millions of buyers by listing it on Zillow.
Learn how to do itSell it yourself
Take full control of how buyers see your home on Zillow by listing For Sale by Owner (FSBO).
List your homeWhat's special
Zillow last checked:
Listing updated:
Listed by:
Stan Meade 303-817-7777,
Meade Builder Services, LLC,
Tim Shea 303-819-1371,
Compass - Boulder
Bought with:
Holly Couture, 100020653
eXp Realty, LLC
Source: IRES as distributed by MLS GRID,MLS#: 1031685
Facts & features
Interior
Bedrooms & bathrooms
- Bedrooms: 5
- Bathrooms: 4
- Full bathrooms: 3
- 3/4 bathrooms: 1
- Main level bathrooms: 1
Primary bedroom
- Description: Carpet
- Features: Luxury Features Primary Bath, 5 Piece Primary Bath
- Level: Upper
- Area: 221 Square Feet
- Dimensions: 17 x 13
Bedroom 2
- Description: Carpet
- Level: Upper
- Area: 143 Square Feet
- Dimensions: 13 x 11
Bedroom 3
- Description: Carpet
- Level: Upper
- Area: 154 Square Feet
- Dimensions: 14 x 11
Bedroom 4
- Description: Carpet
- Level: Basement
- Area: 169 Square Feet
- Dimensions: 13 x 13
Bedroom 5
- Description: Carpet
- Level: Basement
- Area: 224 Square Feet
- Dimensions: 16 x 14
Great room
- Description: Hardwood
- Level: Main
- Area: 360 Square Feet
- Dimensions: 18 x 20
Kitchen
- Description: Hardwood
- Level: Main
- Area: 216 Square Feet
- Dimensions: 18 x 12
Laundry
- Description: Tile
- Level: Upper
- Area: 54 Square Feet
- Dimensions: 9 x 6
Recreation room
- Description: Carpet
- Level: Basement
- Area: 342 Square Feet
- Dimensions: 18 x 19
Study
- Description: Hardwood
- Level: Main
- Area: 156 Square Feet
- Dimensions: 12 x 13
Heating
- Forced Air
Cooling
- Central Air, Ceiling Fan(s)
Appliances
- Included: Gas Range, Double Oven, Dishwasher, Microwave, Disposal
- Laundry: Washer/Dryer Hookup
Features
- Eat-in Kitchen, Pantry, Kitchen Island, High Ceilings
- Flooring: Wood
- Basement: Partially Finished
- Has fireplace: Yes
- Fireplace features: Gas
Interior area
- Total structure area: 2,429
- Total interior livable area: 3,822 sqft
- Finished area above ground: 2,429
Property
Parking
- Total spaces: 2
- Parking features: Garage Door Opener
- Attached garage spaces: 2
- Details: Attached
Accessibility
- Accessibility features: Accessible Doors, Main Floor Bath
Features
- Levels: Two
- Stories: 2
- Patio & porch: Patio
- Exterior features: Sprinkler System
- Fencing: Wood
Lot
- Size: 6,528 Square Feet
- Features: Abuts Public Open Space, Paved, Curbs, Gutters, Sidewalks, Fire Hydrant within 500 Feet
Details
- Parcel number: R0109198
- Zoning: RES
- Special conditions: Builder
Construction
Type & style
- Home type: SingleFamily
- Architectural style: Contemporary
- Property subtype: Single Family Residence
Materials
- Stone, Composition
- Roof: Composition
Condition
- New construction: Yes
- Year built: 2025
Details
- Builder model: 800BR
- Builder name: VONS 50 LLC
Utilities & green energy
- Electric: Xcel
- Gas: Xcel
- Sewer: Public Sewer
- Water: City
- Utilities for property: Natural Gas Available, Electricity Available, Cable Available, Satellite Avail, High Speed Avail, Underground Utilities
Green energy
- Energy efficient items: Southern Exposure
Community & HOA
Community
- Features: Clubhouse, Tennis Court(s), Pool, Playground
- Security: Fire Alarm
- Subdivision: Coal Creek Ranch Flg 3
HOA
- Has HOA: Yes
- Services included: Common Amenities, Trash, Management
- HOA fee: $719 annually
- HOA name: Coal Creek Ranch HOA
- HOA phone: 303-429-2611
Location
- Region: Louisville
Financial & listing details
- Price per square foot: $399/sqft
- Tax assessed value: $571,960
- Annual tax amount: $2,041
- Date on market: 4/20/2025
- Listing terms: Cash,Conventional
- Electric utility on property: Yes
- Road surface type: Asphalt
Price history
| Date | Event | Price |
|---|---|---|
| 9/12/2025 | Sold | $1,525,000-3.2%$399/sqft |
Source:  IRES as distributed by MLS GRID #1031685 Report a problem IRES as distributed by MLS GRID #1031685 Report a problem | ||
| 8/26/2025 | Pending sale | $1,575,000$412/sqft |
Source:  REcolorado as distributed by MLS GRID #IR1031685 Report a problem REcolorado as distributed by MLS GRID #IR1031685 Report a problem | ||
| 6/3/2025 | Price change | $1,575,000-1.6%$412/sqft |
Source: IRES as distributed by MLS GRID #1031685 Report a problem | ||
| 4/20/2025 | Listed for sale | $1,599,900+363.7%$419/sqft |
Source: IRES as distributed by MLS GRID #1031685 Report a problem | ||
| 8/26/2024 | Sold | $345,000-5.4%$90/sqft |
Source: Public Record Report a problem | ||
| 4/19/2024 | Pending sale | $364,700$95/sqft |
Source: REcolorado as distributed by MLS GRID #IR999516 Report a problem | ||
| 11/11/2023 | Listed for sale | $364,700-15.2%$95/sqft |
Source: IRES as distributed by MLS GRID #999516 Report a problem | ||
| 11/4/2010 | Listing removed | $429,900$112/sqft |
Source: RE/MAX of Boulder #616024 Report a problem | ||
| 7/7/2010 | Price change | $429,900-2.3%$112/sqft |
Source: RE/MAX of Boulder #616024 Report a problem | ||
| 6/5/2010 | Price change | $439,900-0.9%$115/sqft |
Source: RE/MAX of Boulder #616024 Report a problem | ||
| 4/29/2010 | Price change | $443,900-1.1%$116/sqft |
Source: RE/MAX of Boulder #616024 Report a problem | ||
| 1/23/2010 | Price change | $449,000-2.4%$117/sqft |
Source: RE/MAX of Boulder #616024 Report a problem | ||
| 1/3/2010 | Listed for sale | $459,900+80.4%$120/sqft |
Source: RE/MAX of Boulder #616024 Report a problem | ||
| 4/5/1999 | Sold | $254,900$67/sqft |
Source: Public Record Report a problem | ||
Public tax history
| Year | Property taxes | Tax assessment |
|---|---|---|
| 2025 | $2,041 +1.7% | $35,748 +35.4% |
| 2024 | $2,007 +76.1% | $26,398 -15.8% |
| 2023 | $1,139 -75.1% | $31,349 +164.8% |
| 2022 | $4,571 +8.5% | $11,839 -76% |
| 2021 | $4,214 | $49,356 +9.6% |
| 2020 | $4,214 +16.4% | $45,024 |
| 2019 | $3,620 | $45,024 +11.1% |
| 2018 | $3,620 | $40,522 -9.5% |
| 2017 | $3,620 +9.6% | $44,799 +19.3% |
| 2016 | $3,303 +5.5% | $37,540 +15.6% |
| 2015 | $3,130 +12.7% | $32,485 |
| 2014 | $2,777 -1.3% | $32,485 |
| 2013 | $2,814 +0.9% | $32,485 -1.7% |
| 2012 | $2,790 +4.4% | $33,034 |
| 2011 | $2,672 +6.2% | -- |
| 2010 | $2,517 +3.2% | $32,040 |
| 2009 | $2,440 +2.5% | $32,040 -11.9% |
| 2008 | $2,380 -2.6% | $36,360 |
| 2007 | $2,445 +8.4% | $36,360 -0.4% |
| 2006 | $2,254 -0.6% | $36,510 |
| 2005 | $2,268 +0.5% | $36,510 -1.8% |
| 2004 | $2,256 +2.2% | $37,170 |
| 2003 | $2,207 +9.7% | $37,170 +15.3% |
| 2002 | $2,011 | $32,230 -90.8% |
| 2001 | -- | $352,200 |
Find assessor info on the county website
Neighborhood: Coal Creek
Nearby homes
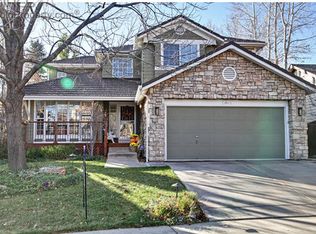
- $350,0006 bd4 ba3.2k sqft1039 Turnberry Cir, Louisville, CO 80027Sold
- $1,265,7004 bd2 ba1.9k sqft1043 Turnberry Cir, Louisville, CO 80027Off Market
- $1,006,4003 bd3 ba2.5k sqft1037 Turnberry Cir, Louisville, CO 80027Off Market
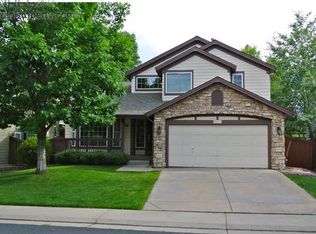
- $1,215,0003 bd3 ba2.9k sqft1036 Turnberry Cir, Louisville, CO 80027Off Market
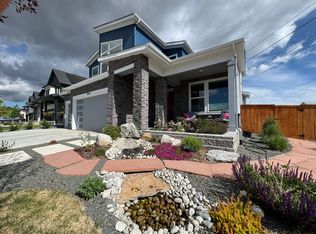
- $1,078,0005 bd4 ba3.2k sqft1035 Turnberry Cir, Louisville, CO 80027Off Market
- $1,725,5794 bd4 ba3.8k sqft1034 Turnberry Cir, Louisville, CO 80027Sold
- $1,281,1006 bd4 ba3.2k sqft936 Saint Andrews Ln, Louisville, CO 80027Off Market
- $1,000,2004 bd4 ba2.5k sqft938 Saint Andrews Ln, Louisville, CO 80027Off Market
Nearby schools
GreatSchools rating
- 6/10Monarch K-8 SchoolGrades: PK-8Distance: 0.5 mi
- 8/10Monarch High SchoolGrades: 9-12Distance: 0.6 mi
Schools provided by the listing agent
- Elementary: Monarch
- Middle: Monarch
- High: Monarch
Source: IRES as distributed by MLS GRID. This data may not be complete. We recommend contacting the local school district to confirm school assignments for this home.
Get a cash offer in 3 minutes
Find out how much your home could sell for in as little as 3 minutes with a no-obligation cash offer.
Estimated market value
$1,510,000
Get a cash offer in 3 minutes
Find out how much your home could sell for in as little as 3 minutes with a no-obligation cash offer.
Estimated market value
$1,510,000
- Colorado
- Boulder County
- Louisville
- 80027
- Coal Creek
- 1041 Turnberry Cir
Nearby cities
Nearby neighborhoods
Nearby zip codes
Other Louisville Topics
