Always wanted to live in the country but be close to the city. We have it listed. Well maintained country ranch home with 4-bedroom 2 full bath on almost an acre lot. Lots of extras with this house including a very large deck, big back yard, Mr Planners kitchen, updated windows and patio door. The master bedroom has its own bath and walk-in closet. Bonus, it is already hooked up to city sewer system. This is a must-see property, come take a look for yourself, you will not be disappointed. Sale of home contingent on seller finding suitable housing.
Active
$289,900
1041 W 500 N, Decatur, IN 46733
4beds
2,112sqft
Single Family Residence
Built in 1979
0.91 Acres Lot
$284,700 Zestimate®
$--/sqft
$-- HOA
What's special
Very large deckAlmost an acre lot
- 136 days
- 714
- 25
Zillow last checked:
Listing updated:
Listed by:
Bradley Logan Cell:260-223-9115,
1st Class Hoosier Realty,
Greg Logan,
1st Class Hoosier Realty
Source: IRMLS,MLS#: 202615846
Facts & features
Interior
Bedrooms & bathrooms
- Bedrooms: 4
- Bathrooms: 2
- Full bathrooms: 2
- Main level bedrooms: 4
Bedroom 1
- Level: Main
Bedroom 2
- Level: Main
Dining room
- Level: Main
Family room
- Level: Main
- Area: 280
- Dimensions: 20 x 14
Kitchen
- Level: Main
- Area: 228
- Dimensions: 19 x 12
Living room
- Level: Main
- Area: 204
- Dimensions: 17 x 12
Heating
- Electric, Baseboard
Cooling
- Window Unit(s)
Appliances
- Included: Range/Oven Hook Up Elec, Dishwasher, Microwave, Electric Water Heater, Water Softener Rented
- Laundry: Electric Dryer Hookup, Main Level, Washer Hookup
Features
- Breakfast Bar, Walk-In Closet(s), Tub/Shower Combination, Main Level Bedroom Suite
- Flooring: Hardwood, Carpet
- Windows: Double Pane Windows
- Basement: Crawl Space,Sump Pump
- Has fireplace: No
Interior area
- Total structure area: 2,112
- Total interior livable area: 2,112 sqft
- Finished area above ground: 2,112
- Finished area below ground: 0
Video & virtual tour
Property
Parking
- Total spaces: 2
- Parking features: Attached, Garage Door Opener, Concrete
- Attached garage spaces: 2
- Has uncovered spaces: Yes
Features
- Levels: One
- Stories: 1
Lot
- Size: 0.91 Acres
- Dimensions: 120 x 307
- Features: Level, Rural
Details
- Additional structures: Shed
- Parcel number: 000000518000.001250
- Other equipment: Sump Pump
Construction
Type & style
- Home type: SingleFamily
- Architectural style: Ranch
- Property subtype: Single Family Residence
Materials
- Vinyl Siding
- Foundation: Slab
- Roof: Asphalt
Condition
- New construction: No
- Year built: 1979
Utilities & green energy
- Gas: NIPSCO
- Sewer: Public Sewer
- Water: Well
Community & HOA
Community
- Subdivision: Country Side / Countryside
Location
- Region: Decatur
Financial & listing details
- Tax assessed value: $210,200
- Annual tax amount: $1,272
- Date on market: 4/30/2026
- Listing terms: Cash,Conventional,FHA,USDA Loan,VA Loan
Estimated market value
$284,700
$270,000 - $299,000
$1,762/mo
Price history
| Date | Event | Price |
|---|---|---|
| 5/18/2026 | Price change | $289,900-1.7% |
Source:  IRMLS #202615846 Report a problem IRMLS #202615846 Report a problem | ||
| 5/11/2026 | Price change | $294,8000% |
Source: IRMLS #202615846 Report a problem | ||
| 4/30/2026 | Listed for sale | $294,900 |
Source: IRMLS #202615846 Report a problem | ||
Public tax history
| Year | Property taxes | Tax assessment |
|---|---|---|
| 2025 | $1,486 +10.7% | $210,200 +5.3% |
| 2024 | $1,343 +9.3% | $199,700 +7.4% |
| 2023 | $1,229 +5.6% | $185,900 +5.8% |
| 2022 | $1,163 +15.4% | $175,700 +8% |
| 2021 | $1,008 +15.2% | $162,700 +5.4% |
| 2020 | $875 -3% | $154,400 +6.3% |
| 2019 | $902 +0.5% | $145,300 +3.8% |
| 2018 | $897 +13% | $140,000 +1.3% |
| 2017 | $794 | $138,200 +2.4% |
| 2016 | $794 +15.6% | $134,900 +1.7% |
| 2014 | $687 -21% | $132,600 +0.8% |
| 2013 | $870 +6.7% | $131,600 +3.7% |
| 2012 | $815 -34.5% | $126,900 -18.9% |
| 2011 | $1,244 -5% | $156,500 -2.2% |
| 2010 | $1,310 +4.4% | $160,000 |
| 2009 | $1,255 +4.2% | $160,000 +3% |
| 2007 | $1,204 | $155,300 +0.8% |
| 2006 | -- | $154,100 +17.9% |
| 2005 | -- | $130,700 |
Find assessor info on the county website
Monthly payment
Est. payment
Payment breakdown
Explore the cost of this home by adjusting the details. Changes won't be saved.Climate risks
Neighborhood: 46733
Nearby schools
Schools provided by the listing agent
- Elementary: Bellmont
- Middle: Bellmont
- High: Bellmont
- District: North Adams Community
Source: IRMLS. This data may not be complete. We recommend contacting the local school district to confirm school assignments for this home.
Similar homes
- $--4 bd1 ba3k sqft4033 N Salem Rd, Decatur, IN 46733Auction
 MLS ID #202635921, Delmar W Wagler, Integrity Realty Group LLC. IRMLS
 - $--4 bd2 ba2k sqft349 Mercer Ave, Decatur, IN 46733Auction
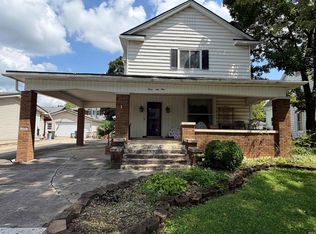 MLS ID #202634839, Brevin Slusher, Krueckeberg Auction And Realty. IRMLS
 - $--2 bd2 ba1.4k sqft418 N 2nd St, Decatur, IN 46733Auction
 MLS ID #202635287, Andy D Eckert, Ness Bros. Realtors & Auctione. IRMLS
 - $269,9003 bd2 ba2.3k sqft428 N 3rd St, Decatur, IN 46733For Sale
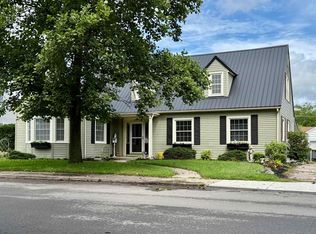 MLS ID #202633439, Jennifer Gilbert, Ideal REALTORS. IRMLS
 - $260,0004 bd2 ba1.5k sqft6260 Lare Rd, Convoy, OH 45832For Sale
 MLS ID #311057, Michelle Gunter, Bee Gee Realty & Auction Company. WCAR OH
