Welcome to this immaculate all-brick home nestled on a serene 4-acres. Meticulously maintained and thoughtfully designed, this custom-built gem from 1969 exudes timeless charm and offers modern comforts. With city water and sewer connections, you'll enjoy the convenience of urban amenities while relishing the tranquility of the country. Upon entering, you'll appreciate the craftsmanship evident in the many built-ins, bookcases, and abundant storage solutions throughout the home. The centerpiece of the living space is a stunning all-stone wood-burning fireplace that invites cozy gatherings and adds an elegant touch. The thoughtful layout offers versatility and comfort. The four bedrooms include a master suite complete with an ensuite bath and a spacious walk-in closet. Three more generously sized bedrooms on the main level provide ample accommodations for family, guests, or a home office. Entertaining is a breeze with a formal dining area adjacent to the kitchen and family room. The expansive 3000 sq ft interior offers plenty of room to spread out, while the partially finished basement features a concrete storm room for added peace of mind. The exterior features include a two-car attached garage with newer door and opener and a roof replacement in 2019 with a transferable warranty. Relax on the bonus screened-in porch overlooking the sprawling backyard. A curtain of mature Arbivitae trees surrounds the residence on 3 sides ensuring both privacy and serenity. Included to the southwest of home, a 800 sq ft workshop offers additional space for parking, storage or mechanics shop! Don't miss the chance to make this meticulously cared for one-owner home your very own. Schedule a showing today!
Sold-co-op w/mbr
Price Unknown
1041 W 90th Ave N, Conway Springs, KS 67031
4beds
3,010sqft
Single Family Onsite Built
Built in 1969
4 Acres Lot
$367,800 Zestimate®
$--/sqft
$2,311 Estimated rent
Home value
$367,800
$346,000 - $390,000
$2,311/mo
Zestimate® history
Owner options
List your home for rent
$2,311/mo
Rent Zestimate®
Find your next renter with Zillow Rental Manager. Plus, with online applications, you can quickly screen prospective tenants – for free.
$2,311/mo
Rent Zestimate®
Refinance and save
Refinancing to a lower rate could help reduce your monthly payments and save thousands over the life of the loan.
Explore your selling options
Work with a Zillow partner agent
Leverage their expertise and Zillow's premium Showcase listings to get your home seen by more buyers.
Get startedList with your own agent
Get your home in front of millions of buyers by listing it on Zillow.
Learn how to do itSell it yourself
Take full control of how buyers see your home on Zillow by listing For Sale by Owner (FSBO).
List your homeWhat's special
Zillow last checked:
Listing updated:
Listed by:
Gina Nutile OFF:316-529-3100,
Lange Real Estate
Bought with:
Nadia Rodriguez, 00248234
Source: SCKMLS as distributed by MLS GRID,MLS#: 629524
Facts & features
Interior
Bedrooms & bathrooms
- Bedrooms: 4
- Bathrooms: 3
- Full bathrooms: 2
- 1/2 bathrooms: 1
Primary bedroom
- Description: Carpet
- Level: Main
- Area: 182.85
- Dimensions: 15.9x11.5
Bedroom
- Description: Carpet
- Level: Main
- Area: 104.5
- Dimensions: 11x9.5
Bedroom
- Description: Carpet
- Level: Main
- Area: 135.52
- Dimensions: 12.10x11.2
Bedroom
- Description: Carpet
- Level: Main
- Area: 141.57
- Dimensions: 12.10x11.7
Other
- Description: Vinyl
- Level: Basement
Dining room
- Description: Carpet
- Level: Main
- Area: 121
- Dimensions: 11x11
Family room
- Description: Carpet
- Level: Basement
- Area: 800
- Dimensions: 32x25
Family room
- Description: Carpet
- Level: Main
- Area: 280.95
- Dimensions: 23.2x12.11
Kitchen
- Description: Wood Laminate
- Level: Main
- Area: 128.37
- Dimensions: 12.11x10.6
Laundry
- Level: Main
- Area: 31.11
- Dimensions: 6.10x5.10
Living room
- Description: Carpet
- Level: Main
- Area: 286
- Dimensions: 22x13
Heating
- Forced Air
Cooling
- Central Air
Appliances
- Included: Dishwasher, Disposal, Refrigerator, Range
- Laundry: Main Level, 220 equipment
Features
- Ceiling Fan(s), Central Vacuum, Walk-In Closet(s)
- Flooring: Laminate
- Doors: Storm Door(s)
- Windows: Window Coverings-All
- Basement: Partially Finished
- Number of fireplaces: 1
- Fireplace features: One, Wood Burning
Interior area
- Total interior livable area: 3,010 sqft
- Finished area above ground: 2,010
- Finished area below ground: 1,000
Property
Parking
- Total spaces: 2
- Parking features: Attached, Garage Door Opener
- Garage spaces: 2
Features
- Levels: One
- Stories: 1
- Patio & porch: Covered, Screened
- Exterior features: Guttering - ALL, Irrigation Pump, Irrigation Well
Lot
- Size: 4 Acres
- Features: Standard
Details
- Additional structures: Storage, Above Ground Outbuilding(s), Storm Shelter
- Parcel number: 0820400000009.000
Construction
Type & style
- Home type: SingleFamily
- Architectural style: Ranch
- Property subtype: Single Family Onsite Built
Materials
- Brick
- Foundation: Full, No Egress Window(s)
- Roof: Composition
Condition
- Year built: 1969
Utilities & green energy
- Gas: Natural Gas Available
- Utilities for property: Sewer Available, Natural Gas Available, Public
Community & HOA
Community
- Security: Security Lights
- Subdivision: NONE LISTED ON TAX RECORD
HOA
- Has HOA: No
Location
- Region: Conway Springs
Financial & listing details
- Tax assessed value: $315,930
- Annual tax amount: $2,964
- Date on market: 8/25/2023
- Cumulative days on market: 15 days
- Ownership: Trust
- Road surface type: Paved
Price history
Price history is unavailable.
Public tax history
| Year | Property taxes | Tax assessment |
|---|---|---|
| 2025 | -- | $36,393 +24.1% |
| 2024 | -- | $29,327 +3.8% |
| 2023 | -- | $28,248 +16.3% |
| 2022 | -- | $24,288 +11.5% |
| 2021 | -- | $21,777 +5% |
| 2020 | -- | $20,739 |
| 2019 | -- | $20,739 +7.4% |
| 2018 | -- | $19,312 |
| 2017 | -- | $19,312 |
| 2016 | -- | $19,312 +7.6% |
| 2015 | -- | $17,943 -4.9% |
| 2014 | -- | $18,860 +7.1% |
| 2013 | -- | $17,607 -3.3% |
| 2012 | -- | $18,207 |
| 2011 | -- | -- |
| 2010 | -- | $18,207 -4.1% |
| 2009 | -- | $18,987 +5.5% |
| 2008 | -- | $17,995 |
Find assessor info on the county website
Neighborhood: 67031
Nearby homes
- $255,9005 bd2 ba2k sqft304 S 13th St, Conway Springs, KS 67031Off Market
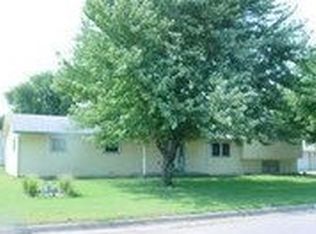
- $199,7005 bd2 ba1.2k sqft310 S 13th St, Conway Springs, KS 67031Off Market
- $315,0003 bd4 ba2.8k sqft1046 W 90th Ave N, Conway Springs, KS 67031For Sale

- $143,0003 bd1 ba1.2k sqft906 W Kansas Ave, Conway Springs, KS 67031Off Market
- $56,8002 bd1 ba768 sqft908 W Kansas Ave, Conway Springs, KS 67031Off Market
- $--3 bd1 ba1.1k sqft1057 W 90th Ave N, Conway Springs, KS 67031Sold
- $132,1003 bd1 ba1k sqft902 W Kansas Ave, Conway Springs, KS 67031Off Market
- $121,5003 bd1 ba1.2k sqft314 S 13th St, Conway Springs, KS 67031Off Market
Nearby schools
GreatSchools rating
- 7/10Conway Springs Kyle TruebloodGrades: PK-5Distance: 0.4 mi
- 6/10Conway Springs Middle SchoolGrades: 6-8Distance: 0.4 mi
- 10/10Conway Springs High SchoolGrades: 9-12Distance: 0.5 mi
Schools provided by the listing agent
- Elementary: Conway Springs
- Middle: Conway Springs
- High: Conway Springs
Source: SCKMLS as distributed by MLS GRID. This data may not be complete. We recommend contacting the local school district to confirm school assignments for this home.
- Kansas
- Sumner County
- Conway Springs
- 67031
- 1041 W 90th Ave N
Nearby cities
Nearby zip codes
Other Conway Springs Topics
