Skip main navigation
Off market
  • $439,400

    1041 W Francis St APT D, Ontario, CA 91762

    3beds
    1,008sqft
    Condo
    Built in 1983
    -- sqft lot
    $439,400 Zestimate®
    $436/sqft
    $2,728 Estimated rent

    Home value

    $439,400

    $417,000 - $461,000

    $2,728/mo

    Zestimate® history
    Loading
    Loading...

    Owner options

    List your home for rent

    $2,728/mo

    Rent Zestimate®

    Find your next renter with Zillow Rental Manager. Plus, with online applications, you can quickly screen prospective tenants – for free.

    Learn more

    $2,728/mo

    Rent Zestimate®

    Refinance and save

    $3,102/mo

    Est. payment

    Refinancing to a lower rate could help reduce your monthly payments and save thousands over the life of the loan.

    See today's rates

    $3,102/mo

    Est. payment

    Explore your selling options

    Work with a Zillow partner agent

    Leverage their expertise and Zillow's premium Showcase listings to get your home seen by more buyers.

    Get started

    List with your own agent

    Get your home in front of millions of buyers by listing it on Zillow.

    Learn how to do it

    Sell it yourself

    Take full control of how buyers see your home on Zillow by listing For Sale by Owner (FSBO).

    List your home

    What's special

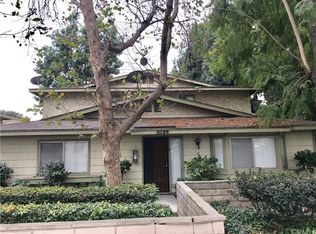
    Modern remodeled condo in the highly desired Mountain Oaks community. This unit is located on the second floor, no one under.Includes a private large size patio/balcony upon entrance. The kitchen is gorgeous with newer cabinets, quartz countertops, backsplash, recessed lighting, garbage disposal with white appliances. The bathrooms have been remodeled as well with newer flooring, toilets, and vanities with quartz countertops. There's also laminate flooring through out, newer paint, and crown molding. The complex is beautifully surrounded by lush landscaping and a community pool. It's centrally located near shopping centers and 60 FWY. Walking distance to elementary, middle, and high schools. HOA covers water and trash, and swimming pool. Washers and dryers are in common area. One car garage and one covered carport. This is a must see!

    This property is off market, which means it's not currently listed for sale or rent on Zillow. This may be different from what's available on other websites or public sources.

    Facts & features

    Interior

    Bedrooms & bathrooms
    • Bedrooms: 3
    • Bathrooms: 2
    • Full bathrooms: 2
    Heating
    • Forced air
    Cooling
    • Central
    Appliances
    • Included: Dishwasher
    • Laundry: Community
    Features
    • Common walls with other units/homes: 2+ common walls, No one above
    Interior area
    • Total interior livable area: 1,008 sqft

    Property

    Parking
    • Total spaces: 2
    • Parking features: Garage - Attached
    Features
    • Levels: Two
    • Pool features: Association, Community
    • Has view: Yes
    • View description: Territorial
    Lot
    • Size: 1,006 Square Feet
    Details
    • Parcel number: 1014472540000
    • Special conditions: Standard

    Construction

    Type & style
    • Home type: Condo
    Materials
    • wood frame
    • Roof: Shake / Shingle
    Condition
    • Year built: 1983

    Utilities & green energy

    • Sewer: Public Sewer
    • Water: Public

    Community & HOA

    HOA
    • Has HOA: Yes
    • Amenities included: Pool
    • HOA fee: $320 monthly
    Location
    • Region: Ontario

    Financial & listing details

    • Price per square foot: $436/sqft
    • Tax assessed value: $362,616
    • Annual tax amount: $3,999

    Price history

    DateEventPrice
    11/13/2020Sold$335,000+3.1%$332/sqft
    Source: Public Record Report a problem
    10/22/2020Pending sale$324,999$322/sqft
    Source: RE/MAX ONE #IV20125563 Report a problem
    6/28/2020Listed for sale$324,999+10.2%$322/sqft
    Source: RE/MAX REAL PROS #IV20125563 Report a problem
    11/6/2019Sold$295,000-1.7%$293/sqft
    Source: CRMLS #TR19118891 Report a problem
    10/23/2019Pending sale$299,999$298/sqft
    Source: Re/Max Top Producers #TR19118891 Report a problem
    8/20/2019Price change$299,999-2.9%$298/sqft
    Source: Re/Max Top Producers #TR19118891 Report a problem
    7/5/2019Price change$309,000-3.1%$307/sqft
    Source: Re/Max Top Producers #TR19118891 Report a problem
    5/24/2019Listed for sale$319,000+31.8%$316/sqft
    Source: Re/Max Top Producers #TR19118891 Report a problem
    4/2/2019Sold$242,000-5.8%$240/sqft
    Source: CRMLS #DW18206065 Report a problem
    3/22/2019Pending sale$257,000$255/sqft
    Source: CENTURY 21 A Better Service Realty #1041 Report a problem
    2/26/2019Price change$257,000-1.2%$255/sqft
    Source: CENTURY 21 A Better Service Realty #1041 Report a problem
    2/5/2019Price change$259,990-2.6%$258/sqft
    Source: CENTURY 21 A Better Service Realty #1041 Report a problem
    1/14/2019Price change$267,000-0.7%$265/sqft
    Source: CENTURY 21 A Better Service Realty #1041 Report a problem
    1/3/2019Price change$269,000-1.1%$267/sqft
    Source: CENTURY 21 A Better Service Realty #1041 Report a problem
    12/19/2018Price change$272,000+1.1%$270/sqft
    Source: CENTURY 21 A Better Service Realty #1041 Report a problem
    12/5/2018Price change$269,000-1.1%$267/sqft
    Source: CENTURY 21 A Better Service Realty #1041 Report a problem
    10/11/2018Price change$272,000-2.9%$270/sqft
    Source: CENTURY 21 A Better Service Realty #DW18206065 Report a problem
    9/18/2018Price change$279,999-1.8%$278/sqft
    Source: CENTURY 21 A Better Service Realty #DW18206065 Report a problem
    8/23/2018Price change$284,9990%$283/sqft
    Source: CENTURY 21 A Better Service Realty #DW18206065 Report a problem
    7/12/2018Listed for sale$285,000$283/sqft
    Source: Century 21 A Better Service #DW18107765 Report a problem
    5/17/2018Listing removed$285,000$283/sqft
    Source: CENTURY 21 A Better Service Realty #DW18107765 Report a problem
    5/9/2018Listed for sale$285,000+209.8%$283/sqft
    Source: Century 21 A Better Service #DW18107765 Report a problem
    4/26/2000Sold$92,000+50.8%$91/sqft
    Source: Public Record Report a problem
    1/28/2000Sold$61,000-33%$61/sqft
    Source: Public Record Report a problem
    3/18/1999Sold$91,021$90/sqft
    Source: Public Record Report a problem

    Public tax history

    YearProperty taxesTax assessment
    2025$3,999 +2.3%$362,616 +2%
    2024$3,909 +2.9%$355,505 +2%
    2023$3,800 +1.3%$348,534 +2%
    2022$3,750 +0.6%$341,700 +2%
    2021$3,727 +14.3%$335,000 +13.6%
    2020$3,261 +80.6%$295,000 +84%
    2019$1,806 -4.2%$160,344 +2%
    2018$1,885 +9.8%$157,200 +2%
    2017$1,718 $154,118 +2%
    2016$1,718 +4.1%$151,096 +1.5%
    2015$1,650 +0.7%$148,827 +29%
    2014$1,640 $115,350 +0.5%
    2013-- $114,829 +2%
    2012-- $112,578 +2%
    2011-- $110,370 +0.8%
    2010-- $109,545 -0.2%
    2009-- $109,806 +2%
    2008-- $107,653 +2%
    2007-- $105,542 +2%
    2006-- $103,472 +2%
    2005-- $101,443 +2%
    2004-- $99,454 +1.9%
    2003-- $97,631 +2%
    2002-- $95,717 +2%
    2001-- $93,840 +67.3%
    2000-- $56,100
    Find assessor info on the county website

    Neighborhood: 91762

    Nearby schools

    GreatSchools rating
    Schools provided by the listing agent
    • District: Chaffey Joint Union High

    Source: The MLS. This data may not be complete. We recommend contacting the local school district to confirm school assignments for this home.

    Get a cash offer in 3 minutes
    Find out how much your home could sell for in as little as 3 minutes with a no-obligation cash offer.
    Estimated market value
    $439,400
    Get a cash offer in 3 minutes
    Find out how much your home could sell for in as little as 3 minutes with a no-obligation cash offer.
    Estimated market value
    $439,400