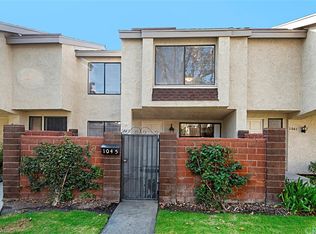
Welcome to 1041 W Lamark Ln, a stunning three-bedroom, three-bathroom townhome located in the vibrant city of Anaheim, California, just a stone's throw away from the enchanting world of Disneyland.
Nestled in a desirable neighborhood, this townhome offers a harmonious blend of comfort, convenience, and modern living. As you enter, you are greeted by an open and inviting floor plan, thoughtfully designed to maximize space and create a welcoming atmosphere.
The spacious living area is perfect for relaxation and entertaining, featuring large windows that allow natural light to flood the space, creating an airy and bright ambiance. The living room provides a cozy retreat for unwinding after a day of adventures at Disneyland, while the adjacent dining area offers ample space for enjoying meals with family and friends.
The gourmet kitchen is a culinary enthusiast's delight, equipped with stainless steel appliances, sleek countertops, and ample cabinet space. Whether you're preparing a quick snack or a gourmet feast, this well-appointed kitchen provides the perfect setting for your culinary endeavors.
The townhome boasts three generously sized bedrooms, each offering a comfortable haven for rest and rejuvenation. The master suite is a true oasis, featuring a spacious layout,
The additional two bedrooms are equally inviting with access to the remaining bathroom.
This townhome also offers convenient amenities such as an attached garage, allowing for secure parking and additional storage space. The outdoor patio provides a serene spot to enjoy the temperate California weather, whether you're sipping your morning coffee or unwinding with a book in hand.
Located near Disneyland, the townhome offers easy access to the magic and excitement of the theme park, making it an ideal residence for Disney enthusiasts or those seeking the ultimate family-friendly experience. Additionally, the surrounding area offers a plethora of dining, shopping, and entertainment options, ensuring that there's always something to explore and enjoy.
With its prime location, modern amenities, and stylish design, 1041 W Lamark Ln presents a wonderful opportunity to live in the heart of Anaheim, near Disneyland, while enjoying the comforts of a charming and well-appointed townhome. Welcome to your new home, where magical adventures and everyday luxury converge.
Sold for $717,000
Zillow last checked:
Listing updated:
Bought with:
Michelle Schiavo, DRE #02112974
Onyx Homes
Source: CRMLS,MLS#: OC24007470 Originating MLS: California Regional MLS
Originating MLS: California Regional MLSPrice history
| Date | Event | Price |
|---|---|---|
| 5/20/2024 | Sold | $717,000+1%$538/sqft |
Source:  CRMLS #OC24007470 Report a problem CRMLS #OC24007470 Report a problem | ||
| 4/25/2024 | Pending sale | $710,000$533/sqft |
Source: CRMLS #OC24007470 Report a problem | ||
| 4/17/2024 | Listed for sale | $710,000$533/sqft |
Source: CRMLS #OC24007470 Report a problem | ||
| 3/4/2024 | Pending sale | $710,000$533/sqft |
Source: CRMLS #OC24007470 Report a problem | ||
| 1/12/2024 | Listed for sale | $710,000+102.9%$533/sqft |
Source: CRMLS #OC24007470 Report a problem | ||
| 2/3/2023 | Listing removed | -- |
Source: Zillow Rentals Report a problem | ||
| 1/16/2023 | Price change | $3,500-2.8%$3/sqft |
Source: Zillow Rentals Report a problem | ||
| 1/12/2023 | Price change | $3,600-1.4%$3/sqft |
Source: Zillow Rentals Report a problem | ||
| 1/11/2023 | Price change | $3,650-3.9%$3/sqft |
Source: Zillow Rentals Report a problem | ||
| 1/7/2023 | Price change | $3,800+8.6%$3/sqft |
Source: Zillow Rentals Report a problem | ||
| 11/15/2022 | Listed for rent | $3,500+89.2%$3/sqft |
Source: Zillow Rental Manager Report a problem | ||
| 6/20/2013 | Sold | $350,000-22.2%$263/sqft |
Source: Public Record Report a problem | ||
| 11/19/2011 | Listing removed | $1,850$1/sqft |
Source: Kennedy Group, REALTORS #P801138 Report a problem | ||
| 10/27/2011 | Listed for rent | $1,850+2.8%$1/sqft |
Source: Kennedy Group, REALTORS #P801138 Report a problem | ||
| 2/17/2011 | Listing removed | $1,800$1/sqft |
Source: Kennedy Group, REALTORS #P764722 Report a problem | ||
| 1/8/2011 | Listed for rent | $1,800$1/sqft |
Source: Kennedy Group, REALTORS #P764722 Report a problem | ||
| 12/6/2006 | Sold | $450,000+11.1%$338/sqft |
Source: Public Record Report a problem | ||
| 7/21/2004 | Sold | $405,000+122.5%$304/sqft |
Source: Public Record Report a problem | ||
| 10/10/2000 | Sold | $182,000$137/sqft |
Source: Public Record Report a problem | ||

Get a cash offer in 3 minutes
Find out how much your home could sell for in as little as 3 minutes with a no-obligation cash offer.
Estimated market value
$727,600
