Skip main navigation
Closed
  • $219,000

    1041 W Ogden Ave APT 319, Naperville, IL 60563

    2beds
    1,050sqft
    Condominium, Single Family Residence
    Built in 1979
    -- sqft lot
    $232,300 Zestimate®
    $209/sqft
    $2,057 Estimated rent

    Home value

    $232,300

    $211,000 - $256,000

    $2,057/mo

    Zestimate® history
    Loading
    Loading...

    Owner options

    List your home for rent

    $2,057/mo

    Rent Zestimate®

    Find your next renter with Zillow Rental Manager. Plus, with online applications, you can quickly screen prospective tenants – for free.

    Learn more

    $2,057/mo

    Rent Zestimate®

    Refinance and save

    $2,044/mo

    Est. payment

    Refinancing to a lower rate could help reduce your monthly payments and save thousands over the life of the loan.

    See today's rates

    $2,044/mo

    Est. payment

    Explore your selling options

    Work with a Zillow partner agent

    Leverage their expertise and Zillow's premium Showcase listings to get your home seen by more buyers.

    Get started

    List with your own agent

    Get your home in front of millions of buyers by listing it on Zillow.

    Learn how to do it

    Sell it yourself

    Take full control of how buyers see your home on Zillow by listing For Sale by Owner (FSBO).

    List your home

    What's special

    Basketball courtsOutdoor poolSpacious open floor planAbundance of natural lightModern kitchenTennis courtsGranite countertops
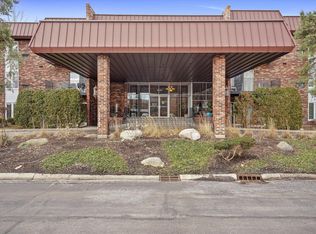
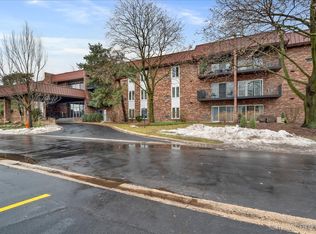
    Embrace Effortless Living in Cress Creek Condos! Discover the perfect blend of comfort and convenience in this beautifully updated 2-bedroom, 2-bath condo, situated on the third floor of the highly sought-after condo community. Step inside and be greeted by an abundance of natural light and a spacious open floor plan, complete with luxury vinyl flooring throughout. The modern kitchen is a chef's delight, featuring 42" cabinets, granite countertops, and stainless steel appliances. The generous master suite offers a peaceful retreat, boasting a spacious walk-in closet and a private bath. A second bedroom and full bath provide flexibility and comfort for family, guests, or a home office. Enjoy resort-style amenities within the community, including an outdoor pool, playground, tennis courts, and basketball courts. Additional conveniences include coin laundry and secure storage lockers in the basement, plus the ease of an elevator for seamless access to every floor. The HOA covers nearly all utilities (electric excluded) and maintains the pristine common areas and amenities. Professionally landscaped grounds reflect the pride of ownership shared by the community. Nestled just minutes from downtown Naperville, this condo offers easy access to Metra train stations, premier dining, shopping, and major interstates. Plus, it's served by the top-rated District 203 schools! This is your opportunity to move right in and start enjoying a carefree lifestyle in a meticulously maintained home and vibrant community. Schedule your showing today!

    Zillow last checked:

    Listing updated:

    Listed by:

    Maribel Lopez, CSC 630-888-2113,

    Keller Williams Infinity

    Bought with:

    Nicholas Donato

    Keller Williams Infinity

    Source: MRED as distributed by MLS GRID,MLS#: 12324183MLS Logo

    Facts & features

    Interior

    Bedrooms & bathrooms
    • Bedrooms: 2
    • Bathrooms: 2
    • Full bathrooms: 2
    Rooms
    • Room types: No additional rooms
    Primary bedroom
    • Features: Flooring (Carpet), Window Treatments (Blinds), Bathroom (Full)
    • Level: Main
    • Area: 192 Square Feet
    • Dimensions: 16X12
    Bedroom 2
    • Features: Flooring (Carpet), Window Treatments (Blinds)
    • Level: Main
    • Area: 156 Square Feet
    • Dimensions: 13X12
    Dining room
    • Features: Flooring (Vinyl)
    • Level: Main
    • Dimensions: COMBO
    Kitchen
    • Features: Kitchen (Eating Area-Breakfast Bar, Pantry-Closet, Granite Counters, Updated Kitchen), Flooring (Ceramic Tile)
    • Level: Main
    • Area: 140 Square Feet
    • Dimensions: 14X10
    Living room
    • Features: Flooring (Vinyl), Window Treatments (Blinds)
    • Level: Main
    • Area: 360 Square Feet
    • Dimensions: 20X18
    Heating
    • Radiator(s)
    Cooling
    • Wall Unit(s)
    Appliances
    • Included: Range, Dishwasher, Refrigerator, Stainless Steel Appliance(s)
    • Laundry: Common Area
    Features
    • Elevator, Storage, Walk-In Closet(s), Granite Counters, Lobby, Separate Dining Room
    • Windows: Screens
    • Basement: None
    Interior area
    • Total structure area: 0
    • Total interior livable area: 1,050 sqft

    Property

    Parking
    • Total spaces: 2
    • Parking features: Asphalt, Unassigned, On Site, Other
    Accessibility
    • Accessibility features: No Disability Access
    Features
    • Exterior features: Balcony
    Lot
    • Features: Common Grounds
    Details
    • Parcel number: 0711409087
    • Special conditions: None
    • Other equipment: TV-Cable, Ceiling Fan(s)

    Construction

    Type & style
    • Home type: Condo
    • Property subtype: Condominium, Single Family Residence
    Materials
    • Brick
    • Foundation: Concrete Perimeter
    Condition
    • New construction: No
    • Year built: 1979

    Utilities & green energy

    • Electric: Circuit Breakers, 100 Amp Service
    • Sewer: Public Sewer
    • Water: Lake Michigan

    Community & HOA

    Community
    • Subdivision: Cress Creek
    HOA
    • Has HOA: Yes
    • Amenities included: Coin Laundry, Elevator(s), Storage, Park, Party Room, Sundeck, Pool, Tennis Court(s)
    • Services included: Heat, Water, Gas, Insurance, Clubhouse, Pool, Exterior Maintenance, Lawn Care, Scavenger, Snow Removal
    • HOA fee: $428 monthly
    Location
    • Region: Naperville

    Financial & listing details

    • Price per square foot: $209/sqft
    • Tax assessed value: $52,406
    • Annual tax amount: $2,536
    • Date on market: 3/28/2025
    • Listing terms: Conventional
    • Ownership: Condo

    Price history

    DateEventPrice
    4/14/2025Sold$219,000-2.7%$209/sqft
    Source: MRED as distributed by MLS GRID #12324183 Report a problem
    4/11/2025Contingent$225,000$214/sqft
    Source: MRED as distributed by MLS GRID #12324183 Report a problem
    4/10/2025Listed for sale$225,000$214/sqft
    Source: MRED as distributed by MLS GRID #12324183 Report a problem
    4/6/2025Pending sale$225,000$214/sqft
    Source: MRED as distributed by MLS GRID #12324183 Report a problem
    3/28/2025Listed for sale$225,000$214/sqft
    Source: MRED as distributed by MLS GRID #12324183 Report a problem
    3/28/2025Listing removed$225,000$214/sqft
    Source: MRED as distributed by MLS GRID #12208456 Report a problem
    2/15/2025Contingent$225,000$214/sqft
    Source: MRED as distributed by MLS GRID #12208456 Report a problem
    1/24/2025Listed for sale$225,000+119.5%$214/sqft
    Source: MRED as distributed by MLS GRID #12208456 Report a problem
    7/27/2017Sold$102,500$98/sqft
    Source: Public Record Report a problem
    4/22/2014Listing removed$1,400$1/sqft
    Source: Charles Rutenberg Realty of IL #08541826 Report a problem
    2/22/2014Listed for rent$1,400$1/sqft
    Source: Charles Rutenberg Realty of IL #08541826 Report a problem

    Public tax history

    YearProperty taxesTax assessment
    2024$2,723 +7.4%$52,406 +11.3%
    2023$2,536 +10.3%$47,090 +13.2%
    2022$2,300 +4.1%$41,590 +3.7%
    2021$2,208 +0.3%$40,110
    2020$2,201 +4.4%$40,110 +5.1%
    2019$2,107 +20.2%$38,150 +16.3%
    2018$1,754 -16.7%$32,790 +3.5%
    2017$2,105 +2.3%$31,680 +4.2%
    2016$2,058 -0.3%$30,400 +5.3%
    2015$2,065 -8.7%$28,860 -5.8%
    2014$2,261 +0.7%$30,630 -0.7%
    2013$2,245 -9.7%$30,840 -15.7%
    2012$2,486 +1.5%$36,590 -6.4%
    2011$2,449 -10.6%$39,100 -16.1%
    2010$2,739 +2.5%$46,590 -4%
    2009$2,673 +3.5%$48,530 +1.8%
    2008$2,583 +4.9%$47,670 +5.8%
    2007$2,462 +4.9%$45,060 +7.8%
    2006$2,347 +4.3%$41,790 +7.7%
    2005$2,249 +2.1%$38,790 +5.9%
    2004$2,203 +5.3%$36,640 +6.8%
    2003$2,091 +10.1%$34,310 +11.1%
    2002$1,899 +9.5%$30,880 +9.9%
    2001$1,734 +36%$28,100 +9.6%
    2000$1,275 $25,630
    Find assessor info on the county website

    Neighborhood: Cress Creek

    Nearby schools

    GreatSchools rating
    Schools provided by the listing agent
    • Elementary: Mill Street Elementary School
    • Middle: Jefferson Junior High School
    • High: Naperville North High School
    • District: 203

    Source: MRED as distributed by MLS GRID. This data may not be complete. We recommend contacting the local school district to confirm school assignments for this home.

    Get a cash offer in 3 minutes
    Find out how much your home could sell for in as little as 3 minutes with a no-obligation cash offer.
    Estimated market value
    $232,300
    Get a cash offer in 3 minutes
    Find out how much your home could sell for in as little as 3 minutes with a no-obligation cash offer.
    Estimated market value
    $232,300