Welcome to this beautifully updated condo in North Naperville. This 2-bed, 2-bath unit features an open floor plan, a master bedroom with a walk-in closet and private bath, and a spacious deck. Conveniently located near shopping, downtown Naperville, and transportation. Building amenities include secure access, an elevator, assigned storage, and on-site laundry. Monthly assessment covers heat, water, gas, common insurance, Cress Creek clubhouse, pool, exterior maintenance, lawn care, scavenger and snow removal. Don't miss out on the opportunity to reside in a top-rated school district. Experience the best of Naperville living in this move-in ready condo.
Closed
Zillow last checked:
Listing updated:
Bought with:
Jaqueline Venegas
eXp Realty
Steven Merritt
eXp Realty, LLC
Source: MRED as distributed by MLS GRID,MLS#: 12110161
Price history
| Date | Event | Price |
|---|---|---|
| 9/5/2024 | Sold | $210,000-2.3%$200/sqft |
Source:  MRED as distributed by MLS GRID #12110161 Report a problem MRED as distributed by MLS GRID #12110161 Report a problem | ||
| 8/17/2024 | Contingent | $215,000$205/sqft |
Source: MRED as distributed by MLS GRID #12110161 Report a problem | ||
| 7/18/2024 | Listed for sale | $215,000$205/sqft |
Source: MRED as distributed by MLS GRID #12110161 Report a problem | ||
| 7/18/2024 | Contingent | $215,000$205/sqft |
Source: MRED as distributed by MLS GRID #12110161 Report a problem | ||
| 7/13/2024 | Listed for sale | $215,000$205/sqft |
Source: MRED as distributed by MLS GRID #12110161 Report a problem | ||
| 7/13/2024 | Listing removed | -- |
Source: MRED as distributed by MLS GRID #12077960 Report a problem | ||
| 6/13/2024 | Contingent | $215,000$205/sqft |
Source: MRED as distributed by MLS GRID #12077960 Report a problem | ||
| 6/7/2024 | Listed for sale | $215,000$205/sqft |
Source: MRED as distributed by MLS GRID #12077960 Report a problem | ||
| 5/24/2024 | Contingent | $215,000$205/sqft |
Source: MRED as distributed by MLS GRID #12051908 Report a problem | ||
| 5/9/2024 | Price change | $215,000-8.5%$205/sqft |
Source: MRED as distributed by MLS GRID #12051908 Report a problem | ||
| 4/26/2024 | Listed for sale | $235,000$224/sqft |
Source: MRED as distributed by MLS GRID #12030338 Report a problem | ||
| 4/25/2024 | Contingent | $235,000$224/sqft |
Source: MRED as distributed by MLS GRID #12030338 Report a problem | ||
| 4/16/2024 | Listed for sale | $235,000-4.1%$224/sqft |
Source: MRED as distributed by MLS GRID #12030338 Report a problem | ||
| 4/16/2024 | Listing removed | -- |
Source: MRED as distributed by MLS GRID #12027688 Report a problem | ||
| 4/15/2024 | Contingent | $245,000$233/sqft |
Source: MRED as distributed by MLS GRID #12027688 Report a problem | ||
| 4/12/2024 | Listed for sale | $245,000+44.1%$233/sqft |
Source: MRED as distributed by MLS GRID #12027688 Report a problem | ||
| 9/12/2022 | Sold | $170,000+3.1%$162/sqft |
Source: MRED as distributed by MLS GRID #11482608 Report a problem | ||
| 8/23/2022 | Contingent | $164,900$157/sqft |
Source: MRED as distributed by MLS GRID #11482608 Report a problem | ||
| 8/3/2022 | Listed for sale | $164,900+153.7%$157/sqft |
Source: MRED as distributed by MLS GRID #11482608 Report a problem | ||
| 3/22/2021 | Listing removed | -- |
Source: Zillow Rental Manager Report a problem | ||
| 3/13/2021 | Listed for rent | $1,490$1/sqft |
Source: Zillow Rental Manager Report a problem | ||
| 1/11/2011 | Sold | $65,000+0.2%$62/sqft |
Source: Public Record Report a problem | ||
| 11/12/2010 | Pending sale | $64,900$62/sqft |
Source: Smith Partners & Associates #07648513 Report a problem | ||
| 11/4/2010 | Price change | $64,900-18.8%$62/sqft |
Source: Smith Partners & Associates #07648513 Report a problem | ||
| 10/8/2010 | Listed for sale | $79,900-45.5%$76/sqft |
Source: Smith Partners & Associates #07648513 Report a problem | ||
| 9/15/2006 | Sold | $146,500+24.2%$140/sqft |
Source: Public Record Report a problem | ||
| 4/17/2003 | Sold | $118,000+29%$112/sqft |
Source: Public Record Report a problem | ||
| 10/23/2000 | Sold | $91,500$87/sqft |
Source: Public Record Report a problem | ||
Nearby homes
- $217,9002 bd2 ba1k sqft1041 W Ogden Ave APT 118, Naperville, IL 60563Off Market
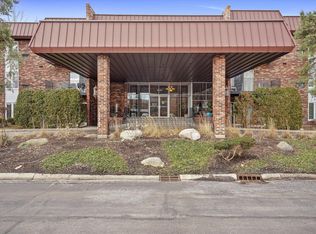
- $225,3002 bd2 ba1.1k sqft1041 W Ogden Ave APT 119, Naperville, IL 60563Off Market

- $215,0002 bd2 ba1k sqft1041 W Ogden Ave APT 122, Naperville, IL 60563Sold
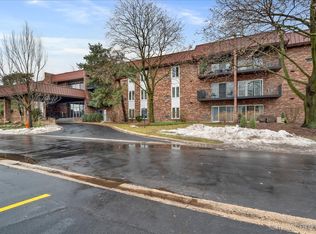
- $216,4002 bd2 ba1.1k sqft1041 W Ogden Ave #2-123, Naperville, IL 60563Off Market
Get a cash offer in 3 minutes
Find out how much your home could sell for in as little as 3 minutes with a no-obligation cash offer.
Estimated market value
$233,600
