Stunning 3BD/2BA Modern Home in Award-Winning Riverstone
Welcome home to modern luxury and effortless living! Nestled in the heart of the highly desirable, master-planned Riverstone community, this immaculate single-story residence offers 1,635 square feet of thoughtfully designed, open-concept living space.
Key Features & Interior Highlights:
- Chef's Kitchen: The heart of the home boasts gleaming quartz countertops, a massive center island perfect for entertaining, abundant custom cabinetry, and a full suite of included appliances.
- Spacious Primary Suite: Unwind in your private retreat featuring a generous bedroom layout and a generous walk-in closet.
- Modern Finishes: Enjoy sleek ceramic tile flooring, contemporary fixtures, and a bright, airy flow throughout the entire home.
- Eco-Friendly & Efficient: Lower your utility bills with cutting-edge energy-efficient upgrades, including solar panels, a tankless water heater, and high-efficiency central heating and air-conditioning. The home also offers a whole house water filtration and softener system.
- Convenience: A spacious two-car garage provides plenty of room for parking and extra storage.
Resort-Style Community Living:
Step outside your front door and immerse yourself in the incredible lifestyle Riverstone is famous for. As a resident, you'll have exclusive access to world-class community amenities, including a stunning resort-style pool and spa, a state-of-the-art fitness center, scenic walking trails, local parks, and the vibrant upcoming neighborhood retail and dining options, including the highly-anticipated Raley's O-N-E Market, set to open in March 2027.
Don't miss the opportunity to live in one of the area's most sought-after neighborhoods!
Lease Term: 1-year agreement.
Move-In Costs: First month's rent and security deposit due upon lease signing.
Utilities: Tenant is responsible for all utilities, including water, monthly PG&E, the annual true-up bill, trash services, etc.
Maintenance Services: Monthly pest control and landscaping services are provided at no additional cost to the tenant.
Smoking Policy: Strictly non-smoking property.
Sold for $455,000
$455,000
1041 W Sawtooth Dr, Madera, CA 93636
3beds
1,635sqft
Single Family Residence
Built in ----
-- sqft lot
$467,700 Zestimate®
$278/sqft
$2,585 Estimated rent
Home value
$467,700
$444,000 - $491,000
$2,585/mo
Zestimate® history
Owner options
List your home for rent
$2,585/mo
Rent Zestimate®
Find your next renter with Zillow Rental Manager. Plus, with online applications, you can quickly screen prospective tenants – for free.
$2,585/mo
Rent Zestimate®
Refinance and save
$3,057/mo
Est. payment
Refinancing to a lower rate could help reduce your monthly payments and save thousands over the life of the loan.
$3,057/mo
Est. payment
Explore your selling options
Work with a Zillow partner agent
Leverage their expertise and Zillow's premium Showcase listings to get your home seen by more buyers.
Get startedList with your own agent
Get your home in front of millions of buyers by listing it on Zillow.
Learn how to do itSell it yourself
Take full control of how buyers see your home on Zillow by listing For Sale by Owner (FSBO).
List your homeWhat's special
Spacious two-car garagePrivate retreatModern finishesContemporary fixturesGenerous bedroom layoutImmaculate single-story residenceSpacious primary suite
Zillow last checked:
Listing updated:
Source: Zillow Rentals
Facts & features
Interior
Bedrooms & bathrooms
- Bedrooms: 3
- Bathrooms: 2
- Full bathrooms: 2
Heating
- Central
Cooling
- Air Conditioner, Central Air
Appliances
- Included: Dishwasher, Freezer, Microwave Oven, Oven, Refrigerator
- Laundry: In Unit
Features
- Walk In Closet
- Flooring: Carpet, Tile
Interior area
- Total interior livable area: 1,635 sqft
Property
Parking
- Parking features: Attached, Garage
- Has attached garage: Yes
- Details: Contact manager
Features
- Has private pool: Yes
- Pool features: Pool
Details
- Additional structures: Garage(s)
- Parcel number: 080343005000
Construction
Type & style
- Home type: SingleFamily
- Property subtype: Single Family Residence
Community & HOA
Community
- Deposit fee: $2,700
HOA
- Amenities included: Pool
Location
- Region: Madera
Financial & listing details
- Price per square foot: $278/sqft
- Tax assessed value: $463,972
- Date on market: 7/26/2026
- Date available: 07/25/2026
- Lease term: 1 Year
Price history
| Date | Event | Price |
|---|---|---|
| 8/4/2026 | Listing removed | $2,700$2/sqft |
Source: Zillow Rentals Report a problem | ||
| 7/26/2026 | Listed for rent | $2,700$2/sqft |
Source: Zillow Rentals Report a problem | ||
| 5/30/2025 | Sold | $455,000$278/sqft |
Source: Public Record Report a problem | ||
Public tax history
| Year | Property taxes | Tax assessment |
|---|---|---|
| 2026 | -- | $463,972 +515.5% |
| 2025 | $2,200 +80% | $75,380 +114.1% |
| 2024 | $1,222 +2.1% | $35,208 +2% |
| 2023 | $1,198 | $34,518 |
Find assessor info on the county website
Neighborhood: 93636
Nearby homes
- $571,5004 bd3 ba2.4k sqft960 S Cathedral Ct, Madera, CA 93636Sold
- $478,5004 bd3 ba2k sqft1040 Sawtooth Dr W #98, Madera, CA 93636Sold
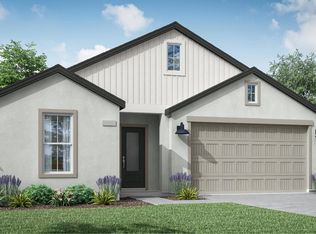
- $661,7005 bd3 ba3.2k sqft1022 Sawtooth Dr W, Madera, CA 93636Off Market
- $577,5004 bd3 ba2.6k sqft946 S Cathedral Ct, Madera, CA 93636Sold
- $562,5005 bd3 ba3.2k sqft1022 Sawtooth Dr W #100, Madera, CA 93636Sold
- $544,1004 bd3 ba2k sqft1014 Sawtooth Dr W, Madera, CA 93636Off Market
- $579,0005 bd3 ba3.2k sqft1074 Sawtooth Dr W, Madera, CA 93636Sold
- $496,5004 bd3 ba2.2k sqft939 Cumberland Dr S, Madera, CA 93636Sold
Nearby schools
GreatSchools rating
- 8/10Webster Elementary SchoolGrades: K-6Distance: 4.1 mi
- 7/10Ranchos Middle SchoolGrades: 7-8Distance: 4.9 mi
- 7/10Liberty High SchoolGrades: 9-12Distance: 4.6 mi
Get a cash offer in 3 minutes
Find out how much your home could sell for in as little as 3 minutes with a no-obligation cash offer.
Estimated market value
$467,700
Get a cash offer in 3 minutes
Find out how much your home could sell for in as little as 3 minutes with a no-obligation cash offer.
Estimated market value
$467,700
- California
- Madera County
- Madera
- 93636
- 1041 W Sawtooth Dr
