This well-maintained, spacious 3-bedroom, 3-bath home is just a short walk from Tarleton State University, making it an ideal opportunity for investors, college families, or anyone looking for a great residence in a prime location. Situated on nearly half an acre, the property offers plenty of outdoor space, a large back porch perfect for relaxing or entertaining, and a detached two-car garage with a workshop area for extra storage or hobbies. Inside, you’ll find generously sized bedrooms and three full bathrooms, providing comfort and flexibility for any living arrangement. The second living room could easily be made into a 4th bedroom. Whether you’re looking for a family home, a student rental, or a long-term investment, this well-cared-for property checks all the boxes. Property is being sold as-is—don’t miss out on this incredible opportunity!
Sold
Price Unknown
1041 W Vanderbilt St, Stephenville, TX 76401
3beds
1,894sqft
Single Family Residence
Built in 1930
0.48 Acres Lot
$248,200 Zestimate®
$--/sqft
$2,163 Estimated rent
Home value
$248,200
Estimated sales range
Not available
$2,163/mo
Zestimate® history
Owner options
List your home for rent
$2,163/mo
Rent Zestimate®
Find your next renter with Zillow Rental Manager. Plus, with online applications, you can quickly screen prospective tenants – for free.
$2,163/mo
Rent Zestimate®
Refinance and save
Refinancing to a lower rate could help reduce your monthly payments and save thousands over the life of the loan.
Explore your selling options
Work with a Zillow partner agent
Leverage their expertise and Zillow's premium Showcase listings to get your home seen by more buyers.
Get startedList with your own agent
Get your home in front of millions of buyers by listing it on Zillow.
Learn how to do itSell it yourself
Take full control of how buyers see your home on Zillow by listing For Sale by Owner (FSBO).
List your homeWhat's special
Zillow last checked:
Listing updated:
Listed by:
Micah Smith 0788068 972-836-9295,
JPAR West Metro 972-836-9295
Bought with:
Joyce Holland
HOLLAND HOME & LAND REALTY
Source: NTREIS,MLS#: 21111669
Facts & features
Interior
Bedrooms & bathrooms
- Bedrooms: 3
- Bathrooms: 3
- Full bathrooms: 3
Primary bedroom
- Features: Ceiling Fan(s), Walk-In Closet(s)
- Level: First
- Dimensions: 15 x 13
Bedroom
- Features: Ceiling Fan(s)
- Level: First
- Dimensions: 14 x 13
Bedroom
- Level: First
- Dimensions: 13 x 13
Other
- Level: First
- Dimensions: 7 x 6
Other
- Level: First
- Dimensions: 9 x 5
Other
- Level: First
- Dimensions: 7 x 7
Laundry
- Level: First
- Dimensions: 7 x 6
Living room
- Features: Ceiling Fan(s)
- Level: First
- Dimensions: 19 x 14
Living room
- Features: Ceiling Fan(s)
- Level: First
- Dimensions: 18 x 16
Workshop
- Level: First
- Dimensions: 12 x 8
Appliances
- Included: Dishwasher, Electric Cooktop, Electric Oven, Electric Water Heater, Disposal, Microwave
- Laundry: Washer Hookup, Electric Dryer Hookup
Features
- Eat-in Kitchen, High Speed Internet, Open Floorplan, Cable TV
- Flooring: Carpet, Linoleum
- Has basement: No
- Has fireplace: No
Interior area
- Total interior livable area: 1,894 sqft
Property
Parking
- Total spaces: 2
- Parking features: Covered, Door-Multi, Garage
- Garage spaces: 2
Features
- Levels: One
- Stories: 1
- Pool features: None
Lot
- Size: 0.48 Acres
Details
- Parcel number: R000032822
Construction
Type & style
- Home type: SingleFamily
- Architectural style: Detached
- Property subtype: Single Family Residence
- Attached to another structure: Yes
Materials
- Foundation: Pillar/Post/Pier
- Roof: Shingle
Condition
- Year built: 1930
Utilities & green energy
- Sewer: Public Sewer
- Water: Public
- Utilities for property: Sewer Available, Water Available, Cable Available
Community & HOA
Community
- Subdivision: Park Place
HOA
- Has HOA: No
Location
- Region: Stephenville
Financial & listing details
- Tax assessed value: $186,540
- Date on market: 11/21/2025
- Cumulative days on market: 69 days
- Exclusions: Refrigerators and televisions
Price history
| Date | Event | Price |
|---|---|---|
| 6/22/2026 | Listing removed | $2,100$1/sqft |
Source: Zillow Rentals Report a problem | ||
| 5/17/2026 | Listed for rent | $2,100$1/sqft |
Source: Zillow Rentals Report a problem | ||
| 3/9/2026 | Sold | -- |
Source: NTREIS #21111669 Report a problem | ||
| 2/8/2026 | Pending sale | $339,000$179/sqft |
Source: NTREIS #21111669 Report a problem | ||
| 1/28/2026 | Contingent | $339,000$179/sqft |
Source: NTREIS #21111669 Report a problem | ||
| 1/20/2026 | Listed for sale | $339,000$179/sqft |
Source: NTREIS #21111669 Report a problem | ||
| 1/13/2026 | Contingent | $339,000$179/sqft |
Source: NTREIS #21111669 Report a problem | ||
| 12/4/2025 | Price change | $339,000-10.6%$179/sqft |
Source: NTREIS #21111669 Report a problem | ||
| 11/21/2025 | Listed for sale | $379,000$200/sqft |
Source: NTREIS #21111669 Report a problem | ||
Public tax history
| Year | Property taxes | Tax assessment |
|---|---|---|
| 2025 | -- | $154,432 +10% |
| 2024 | $816 +0% | $140,393 -24.3% |
| 2023 | $815 -48.2% | $185,410 +16% |
| 2022 | $1,573 -5% | $159,790 +51.5% |
| 2021 | $1,656 +61.3% | $105,480 |
| 2020 | $1,027 +5.8% | $105,480 +8.9% |
| 2019 | $970 +15.1% | $96,820 +9.1% |
| 2018 | $843 | $88,720 +9% |
| 2017 | $843 +6.6% | $81,360 +8.1% |
| 2016 | $791 -9.7% | $75,230 |
| 2015 | $875 | $75,230 +5.7% |
| 2014 | $875 | $71,170 |
| 2013 | -- | $71,170 |
| 2012 | -- | $71,170 +0.1% |
| 2011 | -- | $71,110 |
| 2010 | -- | $71,110 |
| 2009 | -- | $71,110 +1.5% |
| 2008 | -- | $70,050 +4.3% |
| 2007 | -- | $67,180 |
Find assessor info on the county website
Neighborhood: 76401
Nearby homes
- $193,700-- bd-- ba1.4k sqft1031 W Vanderbilt St, Stephenville, TX 76401Off Market
- $317,0003 bd2 ba2k sqft1055 W Vanderbilt St, Stephenville, TX 76401Off Market
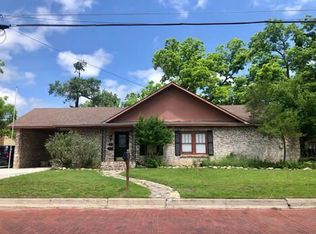
- $185,8002 bd2 ba1.1k sqft1019 W Vanderbilt St, Stephenville, TX 76401Off Market
- $1,7002 bd3 ba1k sqft1011 W Vanderbilt St #203, Stephenville, TX 76401For Rent

- $772,7002 bd3 ba1k sqft1011 W Vanderbilt St, Stephenville, TX 76401Off Market
- $189,5002 bd3 ba1k sqft1011 W Vanderbilt St #204, Stephenville, TX 76401Off Market
- $189,5002 bd3 ba1k sqft1011 W Vanderbilt St #102, Stephenville, TX 76401Off Market
- $189,5002 bd3 ba1k sqft1011 W Vanderbilt St #202, Stephenville, TX 76401Off Market
Nearby schools
GreatSchools rating
- 10/10Hook Elementary SchoolGrades: 3-4Distance: 0.1 mi
- 9/10Henderson Junior High SchoolGrades: 7-8Distance: 1.7 mi
- 6/10Stephenville High SchoolGrades: 9-12Distance: 1.4 mi
Schools provided by the listing agent
- Elementary: Central
- High: Stephenvil
- District: Stephenville ISD
Source: NTREIS. This data may not be complete. We recommend contacting the local school district to confirm school assignments for this home.
- Texas
- Erath County
- Stephenville
- 76401
- 1041 W Vanderbilt St
Nearby cities
Nearby neighborhoods
Nearby zip codes
Other Stephenville Topics
