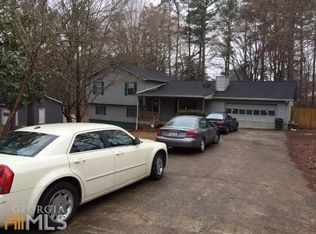
You’ll want to see this one! This renovated east-facing home in the Waverly Woods subdivision offers thoughtful upgrades and no HOA restrictions. The main level features granite countertops, stainless steel appliances, and a gas oven, creating a functional and stylish kitchen. Cat-6 gigabit ports are installed in three bedrooms, the den, and the lower level, providing enhanced connectivity for today’s digital needs. The lower level includes a private suite with its own kitchen, bathroom, and entrance—ideal for flexible living arrangements or guest accommodations. Enjoy relaxing in the whirlpool bath, take advantage of energy-saving attic and ceiling fans, and benefit from a five-stage RO water filtration system connected to both kitchens and the ice maker. Outdoors, the home includes a private fenced backyard with a wide gate, a divided driveway, a back deck, a cedar fence, and a shed. The property is framed by magnolia, dogwood, and oak trees, offering a natural and serene setting. Recent upgrades include an architectural roof with leaf guard (2020) and a 2.5-ton HVAC system installed in 2021. This well-maintained, move-in-ready property offers comfort, efficiency, and flexibility. Schedule your visit today.
Closed
$349,000
1041 Waverly Dr, Lawrenceville, GA 30046
4beds
1,936sqft
Single Family Residence, Residential
Built in 1983
0.49 Acres Lot
$340,700 Zestimate®
$180/sqft
$2,255 Estimated rent
Home value
$340,700
$313,000 - $371,000
$2,255/mo
Zestimate® history
Owner options
List your home for rent
$2,255/mo
Rent Zestimate®
Find your next renter with Zillow Rental Manager. Plus, with online applications, you can quickly screen prospective tenants – for free.
$2,255/mo
Rent Zestimate®
Refinance and save
$2,179/mo
Est. payment
Refinancing to a lower rate could help reduce your monthly payments and save thousands over the life of the loan.
$2,179/mo
Est. payment
Explore your selling options
Work with a Zillow partner agent
Leverage their expertise and Zillow's premium Showcase listings to get your home seen by more buyers.
Get startedList with your own agent
Get your home in front of millions of buyers by listing it on Zillow.
Learn how to do itSell it yourself
Take full control of how buyers see your home on Zillow by listing For Sale by Owner (FSBO).
List your homeWhat's special
Back deckPrivate fenced backyardStainless steel appliancesWhirlpool bathGranite countertopsCedar fenceGas oven
Zillow last checked:
Listing updated:
Listed by:
James Cameron,
Origins Real Estate 404-214-9400
Bought with:
Angie Rubio, 440030
Virtual Properties Realty.com
Source: FMLS GA,MLS#: 7606295
Facts & features
Interior
Bedrooms & bathrooms
- Bedrooms: 4
- Bathrooms: 3
- Full bathrooms: 3
- Main level bathrooms: 2
- Main level bedrooms: 3
Rooms
- Room types: Den, Kitchen
Primary bedroom
- Features: None
- Level: None
Bedroom
- Features: None
Primary bathroom
- Features: None
Dining room
- Features: Separate Dining Room
Kitchen
- Features: Breakfast Bar, Eat-in Kitchen, Cabinets Stain, Kitchen Island, Solid Surface Counters
Heating
- Central, Natural Gas
Cooling
- Central Air
Appliances
- Included: Gas Water Heater, Gas Range, Range Hood, Refrigerator
- Laundry: In Basement
Features
- Beamed Ceilings, Vaulted Ceiling(s)
- Flooring: Laminate
- Windows: Double Pane Windows
- Basement: Finished
- Has fireplace: No
- Fireplace features: None
- Common walls with other units/homes: No Common Walls
Interior area
- Total structure area: 1,936
- Total interior livable area: 1,936 sqft
- Finished area above ground: 1,208
- Finished area below ground: 728
Property
Parking
- Total spaces: 3
- Parking features: Carport, Garage
- Garage spaces: 1
- Carport spaces: 1
- Covered spaces: 2
Accessibility
- Accessibility features: None
Features
- Levels: Multi/Split
- Patio & porch: Deck
- Exterior features: Private Yard, Rain Gutters, Storage, Other
- Pool features: None
- Spa features: None
- Fencing: Back Yard
- Has view: Yes
- View description: Neighborhood, City
- Waterfront features: None
- Body of water: None
Lot
- Size: 0.49 Acres
- Dimensions: 100 x 215 x1 00 x 213
- Features: Back Yard, Cleared, Front Yard, Rectangular Lot, Level
Details
- Additional structures: Outbuilding
- Parcel number: R5150 176
- Other equipment: None
- Horse amenities: None
Construction
Type & style
- Home type: SingleFamily
- Architectural style: Traditional
- Property subtype: Single Family Residence, Residential
Materials
- Wood Siding
- Foundation: Block
- Roof: Shingle,Composition
Condition
- Resale
- New construction: No
- Year built: 1983
Utilities & green energy
- Electric: 110 Volts
- Sewer: Septic Tank
- Water: Public
- Utilities for property: Cable Available, Electricity Available, Phone Available, Water Available, Natural Gas Available
Green energy
- Energy efficient items: None
- Energy generation: None
Community & HOA
Community
- Features: None
- Security: Smoke Detector(s)
- Subdivision: Waverly Woods
HOA
- Has HOA: No
Location
- Region: Lawrenceville
Financial & listing details
- Price per square foot: $180/sqft
- Tax assessed value: $327,200
- Annual tax amount: $3,579
- Date on market: 6/28/2025
- Cumulative days on market: 9 days
- Listing terms: Conventional,Cash,FHA
- Electric utility on property: Yes
- Road surface type: Asphalt
Price history
| Date | Event | Price |
|---|---|---|
| 7/30/2025 | Sold | $349,000-0.3%$180/sqft |
Source:  FMLS GA #7606295 Report a problem FMLS GA #7606295 Report a problem | ||
| 7/13/2025 | Pending sale | $349,900$181/sqft |
Source: FMLS GA #7606295 Report a problem | ||
| 6/28/2025 | Listed for sale | $349,900+484.1%$181/sqft |
Source:  GAMLS #10553491 Report a problem GAMLS #10553491 Report a problem | ||
| 8/9/2012 | Listing removed | $59,900$31/sqft |
Source: Crye-Leike #5035024 Report a problem | ||
| 7/22/2012 | Pending sale | $59,900$31/sqft |
Source: Crye-Leike #5035024 Report a problem | ||
| 6/24/2012 | Listed for sale | $59,900-46.3%$31/sqft |
Source: Homepath #5035024 Report a problem | ||
| 6/5/2012 | Sold | $111,584+21.3%$58/sqft |
Source: Public Record Report a problem | ||
| 7/20/1998 | Sold | $92,000$48/sqft |
Source: Public Record Report a problem | ||
Public tax history
| Year | Property taxes | Tax assessment |
|---|---|---|
| 2025 | $4,136 +15.6% | $130,880 +17% |
| 2024 | $3,579 -0.3% | $111,840 |
| 2023 | $3,590 | $111,840 +15.9% |
| 2022 | -- | $96,520 +31.9% |
| 2021 | -- | $73,160 +8.6% |
| 2020 | -- | $67,360 +4.9% |
| 2019 | -- | $64,200 +11.8% |
| 2018 | $2,007 +24.2% | $57,440 +24.8% |
| 2016 | $1,616 +24.7% | $46,040 +26.3% |
| 2015 | $1,295 | $36,440 |
| 2014 | $1,295 +62.9% | $36,440 +64.7% |
| 2013 | $795 | $22,120 +20.7% |
| 2012 | -- | $18,320 -53.9% |
| 2011 | -- | $39,760 -27.7% |
| 2010 | -- | $55,000 |
| 2009 | -- | $55,000 +6.8% |
| 2007 | -- | $51,520 |
| 2006 | -- | $51,520 |
| 2005 | -- | $51,520 |
| 2004 | $630 -0.1% | $51,520 |
| 2003 | $630 -20.3% | $51,520 +39.2% |
| 2002 | $791 -7.5% | $37,000 |
| 2001 | $856 | $37,000 |
Find assessor info on the county website
Neighborhood: 30046
Nearby homes
- $308,9003 bd2 ba1.3k sqft1031 Waverly Dr, Lawrenceville, GA 30046Off Market

- $391,6005 bd3 ba2.1k sqft1051 Waverly Dr, Lawrenceville, GA 30046Off Market

- $309,9004 bd2 ba1.2k sqft1061 Waverly Dr, Lawrenceville, GA 30046Off Market
- $328,0003 bd2 ba1.6k sqft1021 Waverly Dr, Lawrenceville, GA 30046Off Market

- $2,0503 bd2 ba1.4k sqft102 Park Place Dr, Lawrenceville, GA 30046For Rent
- $330,1003 bd3 ba1.8k sqft1042 Waverly Dr, Lawrenceville, GA 30046Off Market
- $327,5003 bd2 ba1.8k sqft1032 Waverly Dr, Lawrenceville, GA 30046Off Market
- $325,5003 bd2 ba1.6k sqft1022 Waverly Dr, Lawrenceville, GA 30046Sold
Nearby schools
GreatSchools rating
- 5/10Simonton Elementary SchoolGrades: PK-5Distance: 0.7 mi
- 8/10Jordan Middle SchoolGrades: 6-8Distance: 2.3 mi
- 4/10Central Gwinnett High SchoolGrades: 9-12Distance: 2.5 mi
Schools provided by the listing agent
- Elementary: Simonton
- Middle: Jordan
- High: Central Gwinnett
Source: FMLS GA. This data may not be complete. We recommend contacting the local school district to confirm school assignments for this home.
Get a cash offer in 3 minutes
Find out how much your home could sell for in as little as 3 minutes with a no-obligation cash offer.
Estimated market value
$340,700
Get a cash offer in 3 minutes
Find out how much your home could sell for in as little as 3 minutes with a no-obligation cash offer.
Estimated market value
$340,700
- Georgia
- Gwinnett County
- Lawrenceville
- 30046
- 1041 Waverly Dr
Nearby cities
Nearby zip codes
Other Lawrenceville Topics
