This beauty just listed in the desired Westchester Estates Subdivision. Offering 3 bedroom/2.5 baths in an excellent location! Just a one-block walk to Highland Rd. park. Highland Road BREC Park offers a nice walking path, disc golf, playground, splash pad, many tennis courts and indoor basketball court. Close to shopping, restaurants, and easy access to I-10. The living room has a beautiful brick wood-burning fireplace with a gas starter and has wood laminate flooring. Plenty of cabinets surround the kitchen with tile countertops, a large peninsula island, and a stainless hood vent. The front room off the foyer could easily be converted to an office or another bedroom. All of the bedrooms and laundry room are generously sized. The primary room has a walk-in closet and an ensuite bathroom. The inviting back porch looks out to a spacious backyard. The yard is surrounded by mature trees and a privacy fence. For anyone handy or if you are looking for extra storage, you will find abundant outdoor building space finished nicely with a workbench and shelving. Don’t miss out on this beautiful move-in-ready home. Also, it has never flooded & does not require flood insurance.
Sold
Price Unknown
1041 Westchester Dr, Baton Rouge, LA 70810
3beds
2,022sqft
Single Family Residence, Residential
Built in 1979
0.34 Acres Lot
$332,200 Zestimate®
$--/sqft
$2,194 Estimated rent
Home value
$332,200
$309,000 - $359,000
$2,194/mo
Zestimate® history
Owner options
List your home for rent
$2,194/mo
Rent Zestimate®
Find your next renter with Zillow Rental Manager. Plus, with online applications, you can quickly screen prospective tenants – for free.
$2,194/mo
Rent Zestimate®
Refinance and save
Refinancing to a lower rate could help reduce your monthly payments and save thousands over the life of the loan.
Explore your selling options
Work with a Zillow partner agent
Leverage their expertise and Zillow's premium Showcase listings to get your home seen by more buyers.
Get startedList with your own agent
Get your home in front of millions of buyers by listing it on Zillow.
Learn how to do itSell it yourself
Take full control of how buyers see your home on Zillow by listing For Sale by Owner (FSBO).
List your homeWhat's special
Zillow last checked:
Listing updated:
Listed by:
Leo Desselle,
Pennant Real Estate
Bought with:
Chelsea Snyder, 995710696
Smart Move Real Estate
Source: ROAM MLS,MLS#: 2024010151
Facts & features
Interior
Bedrooms & bathrooms
- Bedrooms: 3
- Bathrooms: 3
- Full bathrooms: 2
- Partial bathrooms: 1
Rooms
- Room types: Bedroom, Primary Bedroom, Breakfast Room, Dining Room, Kitchen, Living Room
Primary bedroom
- Features: Ceiling 9ft Plus, Ceiling Fan(s), En Suite Bath
- Level: First
- Area: 226.44
- Width: 15.3
Bedroom 1
- Level: First
- Area: 163.2
- Width: 12
Bedroom 2
- Level: First
- Area: 163.2
- Width: 12
Primary bathroom
- Features: Double Vanity, Walk-In Closet(s), Shower Combo
Dining room
- Level: First
- Area: 158.92
Kitchen
- Features: Tile Counters, Kitchen Island, Pantry
- Level: First
- Area: 192.1
- Length: 17
Living room
- Level: First
- Area: 411.6
- Length: 21
Heating
- Central, Gas Heat
Cooling
- Central Air, Ceiling Fan(s)
Appliances
- Included: Elec Stove Con, Electric Cooktop, Dishwasher, Disposal, Oven, Range Hood
- Laundry: Electric Dryer Hookup, Washer Hookup, Inside, Washer/Dryer Hookups
Features
- Built-in Features, Ceiling 9'+, Cathedral Ceiling(s), Ceiling Varied Heights, Crown Molding
- Flooring: Carpet, Ceramic Tile, Wood
- Windows: Window Treatments
- Attic: Attic Access
- Number of fireplaces: 1
- Fireplace features: Masonry, Wood Burning
Interior area
- Total structure area: 3,432
- Total interior livable area: 2,022 sqft
Property
Parking
- Parking features: Attached, Carport, Driveway, Garage Faces Rear
- Has attached garage: Yes
- Has carport: Yes
Features
- Stories: 1
- Patio & porch: Covered, Patio, Porch
- Exterior features: Lighting, Rain Gutters
- Fencing: Full,Wood
- Frontage length: 106
Lot
- Size: 0.34 Acres
- Dimensions: 106 x 150 x 103 x 150
- Features: Oversized Lot, Rectangular Lot, Shade Tree(s), Landscaped
Details
- Additional structures: Storage, Workshop
- Parcel number: 01851659
- Special conditions: Standard
Construction
Type & style
- Home type: SingleFamily
- Architectural style: Traditional
- Property subtype: Single Family Residence, Residential
Materials
- Wood Siding, Frame
- Foundation: Slab
- Roof: Shingle
Condition
- New construction: No
- Year built: 1979
Utilities & green energy
- Gas: Entergy
- Sewer: Public Sewer
- Water: Public
- Utilities for property: Cable Connected
Community & HOA
Community
- Features: Other, Park, Playground, Tennis Court(s), Sidewalks
- Security: Smoke Detector(s)
- Subdivision: Westchester Estates
Location
- Region: Baton Rouge
Financial & listing details
- Tax assessed value: $285,000
- Annual tax amount: $2,427
- Date on market: 5/29/2024
- Listing terms: Cash,Conventional,FHA,VA Loan,Other
Price history
| Date | Event | Price |
|---|---|---|
| 7/8/2024 | Sold | -- |
Source:  ROAM MLS #2024010151 Report a problem ROAM MLS #2024010151 Report a problem | ||
| 6/7/2024 | Pending sale | $309,900$153/sqft |
Source: ROAM MLS #2024010151 Report a problem | ||
| 5/29/2024 | Listed for sale | $309,900$153/sqft |
Source: ROAM MLS #2024010151 Report a problem | ||
| 6/29/1998 | Sold | -- |
Source: Public Record Report a problem | ||
Public tax history
| Year | Property taxes | Tax assessment |
|---|---|---|
| 2025 | $2,427 +20.5% | $28,500 +14.9% |
| 2024 | $2,014 -1.1% | $24,800 |
| 2023 | $2,037 +3.3% | $24,800 |
| 2022 | $1,973 +2% | $24,800 |
| 2021 | $1,935 +0.7% | $24,800 |
| 2020 | $1,922 -18% | $24,800 +21.9% |
| 2019 | $2,344 +1.3% | $20,350 |
| 2018 | $2,314 +57.1% | $20,350 |
| 2017 | $1,473 | $20,350 |
| 2016 | $1,473 +2.7% | $20,350 +20.8% |
| 2015 | $1,435 +39.5% | $16,850 |
| 2014 | $1,028 | $16,850 |
| 2013 | $1,028 -43.7% | $16,850 |
| 2012 | $1,828 +9.4% | $16,850 +10.5% |
| 2011 | $1,671 +1.2% | $15,250 |
| 2010 | $1,652 +100.7% | $15,250 |
| 2009 | $823 -0.6% | $15,250 |
| 2008 | $828 +15.3% | $15,250 +7.4% |
| 2007 | $719 -1.4% | $14,200 |
| 2006 | $729 -1.7% | $14,200 |
| 2005 | $742 +43.9% | $14,200 +1.4% |
| 2004 | $515 -10.4% | $14,000 +12% |
| 2003 | $575 | $12,500 |
| 2002 | $575 +2.8% | $12,500 |
| 2001 | $559 +6.1% | $12,500 |
| 2000 | $527 | $12,500 |
Find assessor info on the county website
Neighborhood: Highland-Perkins
Nearby homes
- $325,6003 bd2 ba1.8k sqft1113 Westchester Dr, Baton Rouge, LA 70810Off Market
- $279,3003 bd2 ba1.8k sqft1031 Westchester Dr, Baton Rouge, LA 70810Off Market

- $526,800-- bd-- ba2.2k sqft1106 Club Pl, Baton Rouge, LA 70810Off Market
- $580,6003 bd3 ba2.3k sqft1116 Club Pl, Baton Rouge, LA 70810Off Market
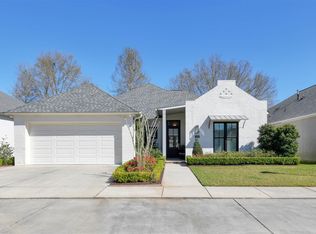
- $536,500-- bd-- ba2.2k sqft1126 Club Pl, Baton Rouge, LA 70810Off Market
- $558,200-- bd-- ba2.3k sqft1044 Club Pl, Baton Rouge, LA 70810Off Market
- $267,1003 bd2 ba1.8k sqft1123 Westchester Dr, Baton Rouge, LA 70810Off Market
- $567,5004 bd4 ba3.4k sqft1042 Westchester Dr, Baton Rouge, LA 70810Off Market
Nearby schools
GreatSchools rating
- 8/10Wildwood Elementary SchoolGrades: PK-5Distance: 2.9 mi
- 7/10Woodlawn Middle SchoolGrades: 6-8Distance: 4.3 mi
- 3/10Woodlawn High SchoolGrades: 9-12Distance: 3.9 mi
Schools provided by the listing agent
- District: East Baton Rouge
Source: ROAM MLS. This data may not be complete. We recommend contacting the local school district to confirm school assignments for this home.
Get a cash offer in 3 minutes
Find out how much your home could sell for in as little as 3 minutes with a no-obligation cash offer.
Estimated market value
$332,200
Get a cash offer in 3 minutes
Find out how much your home could sell for in as little as 3 minutes with a no-obligation cash offer.
Estimated market value
$332,200
- Louisiana
- East Baton Rouge Parish
- Baton Rouge
- 70810
- Highland-Perkins
- 1041 Westchester Dr
