Spacious & Open, this 3-bed, 2-bath ranch is ready for every occasion—from your housewarming party to memorable holiday gatherings. Enjoy a neutral color scheme w/modern flooring, updated baths & 1st floor laundry. Love your sizable kitchen w/ample counter/cabinet space & easy walkout from the breakfast nook to your back patio! The LL has a 3rd bedroom & an office/rec room/storage (ceiling not fully finished). Top it off with a few new windows & overhead lighting, an attached & drywalled 2 car garage w/back workroom, & generous yard in a desirable Lomira Subdivision. Love the local life of the nearby nature trail/fishing ponds, dog park, ATV/UTV legal roads for a cruise, a short drive to Blue Door Coffeehouse, walks through the neighborhood, & convenient access to Hwy 41! Offer Review 7-9.
Active-offer no bump
$375,000
1041 Willow St, Lomira, WI 53048
3beds
2,110sqft
Single Family Residence
Built in 1993
0.31 Acres Lot
$370,300 Zestimate®
$178/sqft
$-- HOA
What's special
Modern flooringSizable kitchenNeutral color schemeSpacious and openNew windowsOverhead lightingGenerous yard
- 11 days |
- 816 |
- 44 |
Likely to sell faster than
Zillow last checked:
Listing updated:
Listed by:
Bethany J Warntjes PREF:920-979-4121,
Adashun Jones, Inc.
Source: RANW as distributed by MLS GRID,MLS#: 50328376
Loading...
Facts & features
Interior
Bedrooms & bathrooms
- Bedrooms: 3
- Bathrooms: 2
- Full bathrooms: 2
Bedroom 1
- Level: Main
- Dimensions: 13x15
Bedroom 2
- Level: Main
- Dimensions: 11x13
Bedroom 3
- Level: Lower
- Dimensions: 15x15
Dining room
- Level: Main
- Dimensions: 6x10
Formal dining room
- Level: Main
- Dimensions: 13x16
Kitchen
- Level: Main
- Dimensions: 11x18
Living room
- Level: Main
- Dimensions: 11x16
Other
- Description: Laundry
- Level: Main
- Dimensions: 10x10
Other
- Description: Foyer
- Level: Main
- Dimensions: 9x10
Other
- Description: Rec Room
- Level: Lower
- Dimensions: 23x28
Other
- Description: Den/Office
- Level: Lower
- Dimensions: 13x15
Heating
- Forced Air
Cooling
- Forced Air, Central Air
Appliances
- Included: Dishwasher, Microwave, Range, Refrigerator, Water Softener Owned
Features
- At Least 1 Bathtub, Pantry, Walk-in Shower
- Basement: Full,Sump Pump,Partial Fin. Contiguous
- Has fireplace: No
- Fireplace features: None
Interior area
- Total interior livable area: 2,110 sqft
- Finished area above ground: 1,710
- Finished area below ground: 400
Property
Parking
- Total spaces: 2
- Parking features: Attached
- Attached garage spaces: 2
Accessibility
- Accessibility features: 1st Floor Bedroom, 1st Floor Full Bath, Laundry 1st Floor, Open Floor Plan
Features
- Patio & porch: Patio
Lot
- Size: 0.31 Acres
- Dimensions: 112x121
- Features: Sidewalk
Details
- Parcel number: 14613171513016
- Zoning: Residential
- Other equipment: Air Exchanger System
Construction
Type & style
- Home type: SingleFamily
- Architectural style: Ranch
- Property subtype: Single Family Residence
Materials
- Brick
- Foundation: Poured Concrete
Condition
- New construction: No
- Year built: 1993
Utilities & green energy
- Sewer: Public Sewer
- Water: Public
Community & HOA
Location
- Region: Lomira
Financial & listing details
- Price per square foot: $178/sqft
- Tax assessed value: $286,100
- Annual tax amount: $3,823
- Date on market: 7/1/2026
- Inclusions: Refrigerator, Dishwasher, Range, Microwave - Ask agent for Bill of Sale Items.
- Exclusions: Sellers' Personal Property, Washer, Dryer, Curtains, 3 security cameras, 1 ring doorbell, safe, sandbox, smaller chest freezer in basement, TV Mounts
Estimated market value
$370,300
$352,000 - $389,000
$2,184/mo
Price history
| Date | Event | Price |
|---|---|---|
| 7/9/2026 | Contingent | $375,000$178/sqft |
Source:  WIREX MLS #50328376 Report a problem WIREX MLS #50328376 Report a problem | ||
| 7/1/2026 | Listed for sale | $375,000+87.5%$178/sqft |
Source: RANW as distributed by MLS GRID #50328376 Report a problem | ||
| 3/24/2021 | Listing removed | -- |
Source: Owner Report a problem | ||
| 3/31/2020 | Sold | $200,000-4.8%$95/sqft |
Source: Public Record Report a problem | ||
| 1/22/2020 | Price change | $210,000-2.7%$100/sqft |
Source: Owner Report a problem | ||
| 1/1/2020 | Listed for sale | $215,900+11%$102/sqft |
Source: Owner Report a problem | ||
| 8/14/2018 | Sold | $194,500$92/sqft |
Source: Public Record Report a problem | ||
| 7/12/2018 | Listed for sale | $194,500$92/sqft |
Source: Leitner Properties #1594845 Report a problem | ||
Public tax history
| Year | Property taxes | Tax assessment |
|---|---|---|
| 2024 | $3,770 +0% | $192,000 |
| 2023 | $3,768 -5.7% | $192,000 |
| 2022 | $3,996 +8.3% | $192,000 |
| 2021 | $3,691 -3.7% | $192,000 |
| 2020 | $3,834 +4.5% | $192,000 |
| 2019 | $3,669 +1.8% | $192,000 +4.6% |
| 2018 | $3,603 -0.3% | $183,600 +9.8% |
| 2017 | $3,613 -2.9% | $167,200 |
| 2016 | $3,721 +4% | $167,200 |
| 2015 | $3,578 -0.1% | $167,200 |
| 2014 | $3,582 -4.4% | $167,200 |
| 2013 | $3,749 +1.5% | $167,200 |
| 2012 | $3,695 -0.9% | $167,200 |
| 2011 | $3,727 -0.4% | $167,200 |
| 2010 | $3,740 +4.4% | $167,200 |
| 2009 | $3,581 +2.9% | $167,200 |
| 2008 | $3,480 +1.4% | $167,200 |
| 2007 | $3,433 +12% | $167,200 |
| 2006 | $3,065 -4.8% | $167,200 |
| 2005 | $3,220 -9.9% | $167,200 |
| 2004 | $3,575 -10.3% | $167,200 +11.3% |
| 2003 | $3,984 +9.8% | $150,200 |
| 2002 | $3,628 +0.3% | $150,200 |
| 2001 | $3,617 +1.9% | $150,200 |
| 2000 | $3,549 | $150,200 |
Find assessor info on the county website
Monthly payment
Est. payment$--/mo
Payment breakdown
Explore the cost of this home by adjusting the details. Changes won't be saved.All calculations are estimates and provided by Zillow, Inc. for informational purposes only. Actual amounts may vary.
HOA fees may include property taxes on listings classified as Co-Ops. Contact the listing agent and/or owner for fee details.
Mortgage interest rates are dependent on a number of factors, including credit score, down payment, and repayment length. Interest rate data provided by Zillow Group Marketplace, Inc. as of 1/1/1970 from various mortgage lenders with which we have lead or other similar arrangements; the Estimated Payment is an average of those rates.
See how much you could borrow to make a competitive offer.
Climate risks
Neighborhood: 53048
Nearby schools
GreatSchools rating
- 6/10Lomira Elementary SchoolGrades: PK-5Distance: 0.4 mi
- 9/10Lomira MiddleGrades: 6-8Distance: 0.4 mi
- 6/10Lomira High SchoolGrades: 9-12Distance: 0.4 mi
Schools provided by the listing agent
- Elementary: Lomira
- Middle: Lomira
- High: Lomira
Source: RANW as distributed by MLS GRID. This data may not be complete. We recommend contacting the local school district to confirm school assignments for this home.
- $396,4003 bd3 ba1.8k sqft1051 Willow St, Lomira, WI 53048Off Market
- $346,6003 bd1 ba1.5k sqft1042 W Acorn Dr, Lomira, WI 53048Off Market

- $341,9003 bd1 ba1.5k sqft1052 Acorn Dr, Lomira, WI 53048Off Market

- $353,400-- bd-- ba-- sqft1025 Willow St, Lomira, WI 53048Off Market
- $343,4003 bd2 ba2.1k sqft994 W Acorn Dr, Lomira, WI 53048Off Market
- $336,9003 bd2 ba1.5k sqft1052 W Acorn Dr, Lomira, WI 53048Off Market
- $---- bd-- ba-- sqft994 W Acorn St, Lomira, WI 53048Off Market
- $389,800-- bd-- ba-- sqft1042 Willow St, Lomira, WI 53048Off Market
A local agent can set up tours, give advice and negotiate with sellers.
Similar homes
- $395,0003 bd3 ba2.6k sqftW3124 County Road Y, Lomira, WI 53048Active
 MLS ID #1970817, Tracy Stefaniak Borgardt. WIREX MLS
 - $399,9004 bd3 ba2.1k sqft590 Brookfield Blvd, Fond Du Lac, WI 54935For Sale
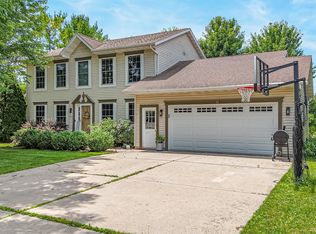 MLS ID #50328836, Lindsay L Thorson. RANW as distributed by MLS GRID
 - $330,0002 bd1 ba1.7k sqftW2995 County Road Y ROAD, Lomira, WI 53048Active
 MLS ID #1967081, Jonathan Frost. WIREX MLS
 - $365,0003 bd2 ba1.9k sqft51 Yacoub Ln, Fond Du Lac, WI 54935For Sale
 MLS ID #50328304, Christine M Whealon. RANW as distributed by MLS GRID
 - $375,0003 bd3 ba1.6k sqft106 Parkview Dr, Eden, WI 53019For SaleMLS ID #50325577, Sarah E Laning. RANW as distributed by MLS GRID
- $380,0003 bd2 ba1.7k sqftW8107 W Clark Rd, Oakfield, WI 53065For SaleMLS ID #50328042, Mario O Romo. RANW as distributed by MLS GRID
- $379,9004 bd2 ba2.2k sqftN6253 County Road K, Fond Du Lac, WI 54937For SaleMLS ID #50327593, Kevin J Jones. RANW as distributed by MLS GRID
- $339,9003 bd2 ba1.9k sqft1054 Sycamore Tree Dr, Fond Du Lac, WI 54935For SaleMLS ID #50327684, Gus Garcia. RANW as distributed by MLS GRID
- $399,9004 bd3 ba2.6k sqft1440 Hunter Ave, Fond Du Lac, WI 54937For SaleMLS ID #50328666, Kelly M Twohig. RANW as distributed by MLS GRID
- $399,9003 bd3 ba2.6k sqft323 Old Pioneer Rd, Fond Du Lac, WI 54935For SaleMLS ID #50328201, Rod Drendel. RANW as distributed by MLS GRID
- $379,9003 bd3 ba1.9k sqft455 S Country Ln, Fond Du Lac, WI 54935For SaleMLS ID #50326873, Teresa A Keenan. RANW as distributed by MLS GRID
- $359,9004 bd3 ba1.9k sqft217 Yacoub Ln, Fond Du Lac, WI 54935For SaleMLS ID #50326799, Trisha L Sabel. RANW as distributed by MLS GRID
- $350,0003 bd2 ba1.5k sqft1102 Carriage Cir, Fond Du Lac, WI 54935For SaleMLS ID #50327741, Christine M Schiek. RANW as distributed by MLS GRID
- $389,9003 bd2 ba1.4k sqftN8078 Liberty Cir, Malone, WI 53049For SaleMLS ID #50327891, Jason M Zellner. RANW as distributed by MLS GRID
- $400,0003 bd2 ba2k sqftN5506 County Road E, Iron Ridge, WI 53035ActiveMLS ID #1967987, Amanda Paulson. WIREX MLS
- $429,9004 bd3 ba2.2k sqft1071 Woodcrest Dr, Fond Du Lac, WI 54935For SaleMLS ID #50328878, Sharon Wilson. RANW as distributed by MLS GRID
- $349,9003 bd2 ba2.6k sqft109 Filby St, Oakfield, WI 53065For SaleMLS ID #50317060, Steven J Klapperich. RANW as distributed by MLS GRID
- $296,0003 bd1 ba1.1k sqft709 Memorial Dr, Kewaskum, WI 53040For SaleMLS ID #50328959, Sarah M Voss. RANW as distributed by MLS GRID
- $389,9003 bd2 ba1.6k sqft598 Sarah Dr, Fond Du Lac, WI 54935For SaleMLS ID #50327144, Gail M Sharpe. RANW as distributed by MLS GRID
- $297,9993 bd2 ba1.5k sqft872 S Park Ave, Fond Du Lac, WI 54935For SaleMLS ID #50328452, Jan M Krug. RANW as distributed by MLS GRID
- Wisconsin
- Dodge County
- Lomira
- 53048
- 1041 Willow St
Nearby cities
Nearby zip codes
Other Lomira Topics
