Skip main navigation
Closed
  • $290,000

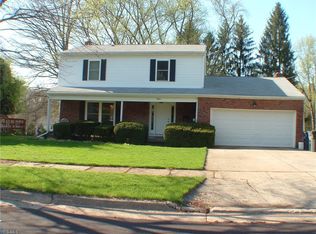
    1041 Winhurst Dr, Akron, OH 44313

    4beds
    2,759sqft
    Single Family Residence
    Built in 1965
    0.29 Acres Lot
    $299,100 Zestimate®
    $105/sqft
    $3,051 Estimated rent

    Home value

    $299,100

    Estimated sales range

    Not available

    $3,051/mo

    Zestimate® history
    Loading
    Loading...

    Owner options

    List your home for rent

    $3,051/mo

    Rent Zestimate®

    Find your next renter with Zillow Rental Manager. Plus, with online applications, you can quickly screen prospective tenants – for free.

    Learn more

    $3,051/mo

    Rent Zestimate®

    Refinance and save

    $1,925/mo

    Est. payment

    Refinancing to a lower rate could help reduce your monthly payments and save thousands over the life of the loan.

    See today's rates

    $1,925/mo

    Est. payment

    Explore your selling options

    Work with a Zillow partner agent

    Leverage their expertise and Zillow's premium Showcase listings to get your home seen by more buyers.

    Get started

    List with your own agent

    Get your home in front of millions of buyers by listing it on Zillow.

    Learn how to do it

    Sell it yourself

    Take full control of how buyers see your home on Zillow by listing For Sale by Owner (FSBO).

    List your home

    What's special

    Flexible bonus roomFinished lower-level rec roomGenerous primary suiteCozy family roomFormal dining roomWalk-in closetPrivate ensuite bath
    Discover the space, comfort, and location you’ve been searching for in this 4-bedroom, 3-full-bath colonial in desirable Northwest Akron! Offering 2,256 sq. ft. of inviting living space, this home features a large eat-in kitchen, a formal dining room for special gatherings, and a flexible bonus room perfect for a home office or playroom. Enjoy both a bright, spacious living room and a cozy family room, while the generous primary suite provides a walk-in closet and private ensuite bath for your own retreat. The finished lower-level rec room is a blank canvas for your imagination—whether you envision a game room, home theater, or creative studio. Just minutes from Sand Run Metro Park, Stan Hywet Hall, and the F.A. Seiberling Nature Realm, and conveniently close to Merriman Valley’s restaurants and shops, this home blends comfort, versatility, and a prime location. Don’t miss your chance to make it yours!

    Zillow last checked:

    Listing updated:

    Listing Provided by:

    Amy L Novak 330-328-8510 anovak@cutlerhomes.com,

    Cutler Real Estate

    Bought with:

    Courtney Hatfield, 2018003254

    McDowell Homes Real Estate Services

    Alyssa Evans, 2024004953

    McDowell Homes Real Estate Services

    Source: MLS Now,MLS#: 5147945MLS LogoOriginating MLS: Akron Cleveland Association of REALTORS

    Facts & features

    Interior

    Bedrooms & bathrooms
    • Bedrooms: 4
    • Bathrooms: 3
    • Full bathrooms: 3
    • Main level bathrooms: 1
    Primary bedroom
    • Description: Flooring: Carpet
    • Level: Second
    • Dimensions: 12 x 19
    Bedroom
    • Description: Flooring: Carpet
    • Level: Second
    • Dimensions: 12 x 14
    Bedroom
    • Description: Flooring: Carpet
    • Level: Second
    • Dimensions: 12 x 14
    Bedroom
    • Description: Flooring: Carpet
    • Level: Second
    • Dimensions: 10 x 13
    Primary bathroom
    • Description: Ensuite Bath in Primary Bedroom
    • Level: Second
    • Dimensions: 7 x 7
    Bathroom
    • Description: Flooring: Tile
    • Level: Second
    • Dimensions: 8 x 8
    Dining room
    • Description: Flooring: Carpet
    • Level: First
    • Dimensions: 12 x 13
    Eat in kitchen
    • Description: Flooring: Luxury Vinyl Tile
    • Level: First
    • Dimensions: 21 x 13
    Family room
    • Description: Brick Fireplace, Built-In Shelving,Flooring: Carpet
    • Level: First
    • Dimensions: 22 x 13
    Living room
    • Description: Flooring: Carpet
    • Level: First
    • Dimensions: 17 x 14
    Other
    • Description: Flex Space for office or playroom,Flooring: Carpet
    • Level: First
    Recreation
    • Description: Flooring: Carpet
    • Level: Lower
    • Dimensions: 39 x 13
    Heating
    • Forced Air, Gas
    Cooling
    • Central Air
    Appliances
    • Included: Dishwasher, Disposal, Humidifier, Range
    • Laundry: Lower Level
    Features
    • Basement: Full,Partially Finished,Sump Pump
    • Number of fireplaces: 1
    • Fireplace features: Masonry, Wood Burning
    Interior area
    • Total structure area: 2,759
    • Total interior livable area: 2,759 sqft
    • Finished area above ground: 2,256
    • Finished area below ground: 503

    Property

    Parking
    • Total spaces: 2
    • Parking features: Attached, Garage, Garage Door Opener, Paved, Water Available
    • Attached garage spaces: 2
    Features
    • Levels: Three Or More
    • Patio & porch: Covered, Front Porch, Patio
    Lot
    • Size: 0.29 Acres
    Details
    • Additional structures: Shed(s)
    • Parcel number: 6852015
    • Special conditions: Third Party Approval

    Construction

    Type & style
    • Home type: SingleFamily
    • Architectural style: Colonial,Conventional,Traditional
    • Property subtype: Single Family Residence
    Materials
    • Aluminum Siding, Brick
    • Roof: Asphalt,Fiberglass
    Condition
    • Year built: 1965

    Utilities & green energy

    • Sewer: Public Sewer
    • Water: Public

    Community & neighborhood

    Location
    • Region: Akron
    • Subdivision: North Portage Path Estates #2

    Other

    Other facts
    • Listing terms: Cash,Conventional,FHA,VA Loan

    Price history

    DateEventPrice
    10/14/2025Sold$290,000-3.3%$105/sqft
    Source: MLS Now #5147945 Report a problem
    8/25/2025Pending sale$299,900$109/sqft
    Source: Cutler Real Estate #5147945 Report a problem
    8/25/2025Contingent$299,900$109/sqft
    Source: MLS Now #5147945 Report a problem
    8/13/2025Listed for sale$299,900$109/sqft
    Source: MLS Now #5147945 Report a problem

    Public tax history

    YearProperty taxesTax assessment
    2025$5,635 +0.2%$88,010
    2024$5,626 +20.7%$88,010
    2023$4,662 +6.7%$88,010 +36%
    2022$4,372 -0.1%$64,712
    2021$4,376 $64,712
    2020-- $64,712 +29.6%
    2019$3,685 +1.4%$49,942 +0%
    2018$3,636 +7.7%$49,940
    2017$3,375 $49,940 +9.9%
    2016$3,375 $45,440
    2015$3,375 +0.8%$45,440
    2014$3,348 -3%$45,440 -5.2%
    2013$3,453 +0.7%$47,950
    2012$3,427 +16.2%$47,950 +0%
    2011$2,949 -6.3%$47,947 -10.7%
    2010$3,147 $53,694
    2009-- $53,694
    2008$3,243 +8.5%$53,694 +3.5%
    2007$2,988 +0.8%$51,884
    2006$2,964 +18.8%$51,884
    2005$2,495 $51,884 +8.7%
    2004-- $47,733
    2003$2,320 -0.7%$47,733
    2002$2,336 -9.4%$47,733 -0.1%
    2001$2,578 +16.9%$47,793
    2000$2,206 $47,793

    Find assessor info on the county website

    Neighborhood: Northwest Akron

    Nearby schools

    GreatSchools rating
    Schools provided by the listing agent
    • District: Akron CSD - 7701

    Source: MLS Now. This data may not be complete. We recommend contacting the local school district to confirm school assignments for this home.

    Get a cash offer in 3 minutes
    Find out how much your home could sell for in as little as 3 minutes with a no-obligation cash offer.
    Estimated market value
    $299,100
    Get a cash offer in 3 minutes
    Find out how much your home could sell for in as little as 3 minutes with a no-obligation cash offer.
    Estimated market value
    $299,100