Your Dream Home Awaits! Step into this beautifully remodeled 3-bedroom, 2 full-bath gem that combines modern upgrades with classic charm! From the moment you arrive, you'll notice the fully fenced front yard, perfect for kids or pets to play safely. Inside, a spacious family room with brand-new vinyl flooring and a cozy wood-burning fireplace welcomes you to relax and make lasting memories. The refinished hardwood floors gleam under the natural light streaming through windows replaced just 8 years ago, while the freshly painted interior adds a crisp, move-in-ready feel. The kitchen is a chef's delight, featuring a brand-new stainless steel oven/range and refrigerator, complemented by stunning new tile work. With ample counter space and modern finishes, this kitchen is ready for holiday dinners and weeknight meals alike. Retreat to the spacious bedrooms, with brand new carpet, all offering comfort and style, and enjoy the two updated full baths designed for functionality and flair. The roof, just 8 years old, gives peace of mind, while the 1.5-car garage is perfect for storage or a workshop - (Owner will install a new overhead door upon an accepted contract!). Conveniently located near town, restaurants, and shopping, this home is ideal for families and investors alike. Whether you're starting out or adding to your portfolio, this property is a must-see. Don't miss the chance to call this fantastic house your home-schedule a tour today!
Closed
$240,000
1041 Yeoman St, Waukegan, IL 60085
3beds
1,672sqft
Single Family Residence
Built in ----
6,250 Square Feet Lot
$256,800 Zestimate®
$144/sqft
$2,570 Estimated rent
Home value
$256,800
$231,000 - $285,000
$2,570/mo
Zestimate® history
Owner options
List your home for rent
$2,570/mo
Rent Zestimate®
Find your next renter with Zillow Rental Manager. Plus, with online applications, you can quickly screen prospective tenants – for free.
$2,570/mo
Rent Zestimate®
Refinance and save
$1,917/mo
Est. payment
Refinancing to a lower rate could help reduce your monthly payments and save thousands over the life of the loan.
$1,917/mo
Est. payment
Explore your selling options
Work with a Zillow partner agent
Leverage their expertise and Zillow's premium Showcase listings to get your home seen by more buyers.
Get startedList with your own agent
Get your home in front of millions of buyers by listing it on Zillow.
Learn how to do itSell it yourself
Take full control of how buyers see your home on Zillow by listing For Sale by Owner (FSBO).
List your homeWhat's special
Cozy wood-burning fireplaceSpacious bedroomsFully fenced front yardFreshly painted interiorBrand new carpetBrand-new vinyl flooringRefinished hardwood floors
Zillow last checked:
Listing updated:
Listed by:
C Bryce Fuller, ABR 847-724-1855,
Baird & Warner
Bought with:
Alyssa Pimentel
Compass
Source: MRED as distributed by MLS GRID,MLS#: 12214420
Facts & features
Interior
Bedrooms & bathrooms
- Bedrooms: 3
- Bathrooms: 2
- Full bathrooms: 2
Rooms
- Room types: No additional rooms
Primary bedroom
- Features: Flooring (Carpet)
- Level: Second
- Area: 140 Square Feet
- Dimensions: 14X10
Bedroom 2
- Features: Flooring (Carpet)
- Level: Second
- Area: 130 Square Feet
- Dimensions: 13X10
Bedroom 3
- Features: Flooring (Carpet)
- Level: Second
- Area: 120 Square Feet
- Dimensions: 12X10
Dining room
- Features: Flooring (Hardwood)
- Level: Main
- Area: 110 Square Feet
- Dimensions: 11X10
Family room
- Features: Flooring (Vinyl)
- Level: Main
- Area: 352 Square Feet
- Dimensions: 22X16
Kitchen
- Features: Kitchen (Eating Area-Table Space), Flooring (Ceramic Tile)
- Level: Main
- Area: 108 Square Feet
- Dimensions: 9X12
Laundry
- Features: Flooring (Vinyl)
- Level: Main
- Area: 56 Square Feet
- Dimensions: 8X7
Living room
- Features: Flooring (Hardwood)
- Level: Main
- Area: 176 Square Feet
- Dimensions: 16X11
Heating
- Natural Gas, Forced Air
Cooling
- Central Air
Appliances
- Included: Range, Refrigerator
- Laundry: Gas Dryer Hookup, In Unit
Features
- Flooring: Hardwood
- Basement: Crawl Space
- Number of fireplaces: 1
- Fireplace features: Wood Burning, Family Room
Interior area
- Total structure area: 0
- Total interior livable area: 1,672 sqft
Property
Parking
- Total spaces: 1.5
- Parking features: Concrete, On Site, Garage Owned, Detached, Garage
- Garage spaces: 1.5
Accessibility
- Accessibility features: No Disability Access
Features
- Stories: 2
- Patio & porch: Patio
Lot
- Size: 6,250 Square Feet
- Dimensions: 50X125
Details
- Parcel number: 08174110040000
- Special conditions: None
Construction
Type & style
- Home type: SingleFamily
- Property subtype: Single Family Residence
Materials
- Brick
- Foundation: Concrete Perimeter
- Roof: Asphalt
Condition
- New construction: No
- Major remodel year: 2024
Utilities & green energy
- Electric: Circuit Breakers
- Sewer: Public Sewer
- Water: Lake Michigan
Community & HOA
Community
- Features: Park
HOA
- Services included: None
Location
- Region: Waukegan
Financial & listing details
- Price per square foot: $144/sqft
- Tax assessed value: $182,832
- Annual tax amount: $4,966
- Date on market: 11/25/2024
- Listing terms: Conventional
- Ownership: Fee Simple
Price history
| Date | Event | Price |
|---|---|---|
| 4/9/2025 | Sold | $240,000+0%$144/sqft |
Source:  MRED as distributed by MLS GRID #12214420 Report a problem MRED as distributed by MLS GRID #12214420 Report a problem | ||
| 2/17/2025 | Contingent | $239,900$143/sqft |
Source: MRED as distributed by MLS GRID #12214420 Report a problem | ||
| 2/11/2025 | Price change | $239,900-4%$143/sqft |
Source: MRED as distributed by MLS GRID #12214420 Report a problem | ||
| 12/6/2024 | Price change | $249,900-3.8%$149/sqft |
Source: MRED as distributed by MLS GRID #12214420 Report a problem | ||
| 11/25/2024 | Listed for sale | $259,900+189.1%$155/sqft |
Source: MRED as distributed by MLS GRID #12214420 Report a problem | ||
| 5/13/2018 | Listing removed | $1,245$1/sqft |
Source: Baird & Warner #09942307 Report a problem | ||
| 5/8/2018 | Listed for rent | $1,245$1/sqft |
Source: Baird & Warner #09942307 Report a problem | ||
| 12/23/2017 | Listing removed | $1,245$1/sqft |
Source: Baird & Warner #09811227 Report a problem | ||
| 12/4/2017 | Listed for rent | $1,245+10.7%$1/sqft |
Source: Baird & Warner #09811227 Report a problem | ||
| 8/30/2016 | Listing removed | $89,900$54/sqft |
Source: Coldwell Banker Residential Brokerage - Northbrook #09244670 Report a problem | ||
| 8/10/2016 | Listed for sale | $89,900$54/sqft |
Source: Coldwell Banker Residential Brokerage - Northbrook #09244670 Report a problem | ||
| 8/5/2016 | Pending sale | $89,900$54/sqft |
Source: Coldwell Banker Residential Brokerage - Northbrook #09244670 Report a problem | ||
| 8/2/2016 | Price change | $89,900+12.5%$54/sqft |
Source: Coldwell Banker Residential Brokerage - Northbrook #09244670 Report a problem | ||
| 6/20/2016 | Price change | $79,900-11.1%$48/sqft |
Source: Coldwell Banker Residential Brokerage - Northbrook #09244670 Report a problem | ||
| 6/2/2016 | Listed for sale | $89,900+69.8%$54/sqft |
Source: Coldwell Banker Residential Brokerage - Northbrook #09244670 Report a problem | ||
| 12/30/2013 | Listing removed | $1,125$1/sqft |
Source: Coldwell Banker Residential Brokerage - Northbrook #08482044 Report a problem | ||
| 12/12/2013 | Price change | $1,125-5.9%$1/sqft |
Source: Coldwell Banker Residential Brokerage - Northbrook #08482044 Report a problem | ||
| 11/7/2013 | Listed for rent | $1,195$1/sqft |
Source: Coldwell Banker Residential Brokerage - Northbrook #08482044 Report a problem | ||
| 5/30/2008 | Sold | $52,950-24.3%$32/sqft |
Source: MRED as distributed by MLS GRID #06725141 Report a problem | ||
| 3/6/2008 | Listed for sale | $69,950$42/sqft |
Source: Point2 #06725141 Report a problem | ||
Public tax history
| Year | Property taxes | Tax assessment |
|---|---|---|
| 2024 | $5,293 +1.9% | $73,469 +20.6% |
| 2023 | $5,195 +4.4% | $60,938 +10.6% |
| 2022 | $4,976 +4.7% | $55,095 +8.5% |
| 2021 | $4,751 -1.3% | $50,796 +19.6% |
| 2020 | $4,813 -0.6% | $42,455 +9.1% |
| 2019 | $4,843 +18.8% | $38,903 +20% |
| 2018 | $4,078 | $32,406 +13% |
| 2017 | $4,078 +8.3% | $28,671 +15.1% |
| 2016 | $3,767 +39.5% | $24,914 +11.7% |
| 2015 | $2,700 +0.1% | $22,299 +39.8% |
| 2014 | $2,698 -19.3% | $15,947 -7.7% |
| 2012 | $3,344 -2.4% | $17,276 -34% |
| 2011 | $3,428 +74.3% | $26,156 +49.4% |
| 2010 | $1,967 +16.2% | $17,502 -28% |
| 2009 | $1,692 +6.6% | $24,300 -54.2% |
| 2008 | $1,587 -45.5% | $53,015 +8.4% |
| 2006 | $2,910 -2.2% | $48,913 |
| 2005 | $2,974 -0.6% | -- |
| 2004 | $2,993 -19.1% | -- |
| 2003 | $3,698 +7.6% | -- |
| 2002 | $3,438 +11% | -- |
| 2001 | $3,099 +12% | $38,278 +2.1% |
| 2000 | $2,767 | $37,475 |
Find assessor info on the county website
Neighborhood: 60085
Nearby homes
- $153,9002 bd1 ba660 sqft1043 Yeoman St, Waukegan, IL 60085Off Market
- $236,3003 bd2 ba960 sqft1033 Yeoman St, Waukegan, IL 60085Off Market
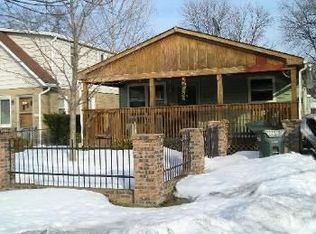
- $193,5003 bd1 ba1.1k sqft1031 Yeoman St, Waukegan, IL 60085Off Market
- $200,0002 bd2 ba1.2k sqft1045 Yeoman St, Waukegan, IL 60085Sold
- $236,5003 bd1 ba1k sqft1029 Yeoman St, Waukegan, IL 60085Off Market
- $203,7003 bd1 ba864 sqft1421 Highland Ave, Waukegan, IL 60085Off Market
- $170,3002 bd1 ba908 sqft1038 N Butrick St, Waukegan, IL 60085Off Market
- $238,4003 bd1 ba960 sqft1042 N Butrick St, Waukegan, IL 60085Off Market
Nearby schools
GreatSchools rating
- 5/10Whittier Elementary SchoolGrades: K-5Distance: 0.3 mi
- 2/10Daniel Webster Middle SchoolGrades: 6-8Distance: 0.2 mi
- 1/10Waukegan High SchoolGrades: 9-12Distance: 1.2 mi
Schools provided by the listing agent
- Elementary: Glen Flora Elementary School
- High: Waukegan High School
- District: 60
Source: MRED as distributed by MLS GRID. This data may not be complete. We recommend contacting the local school district to confirm school assignments for this home.


Get pre-qualified for a loan
At Zillow Home Loans, we can pre-qualify you in as little as 5 minutes with no impact to your credit score.An equal housing lender. NMLS #10287.
- Illinois
- Lake County
- Waukegan
- 60085
- 1041 Yeoman St
Nearby cities
Nearby neighborhoods
Nearby zip codes
Other Waukegan Topics
