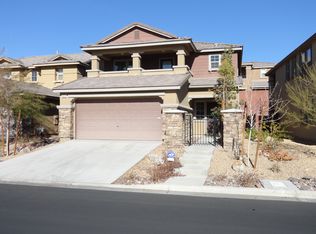
**This stylish 5 BEDROOM home in SUMMERLIN'S Ladera community is absolutely gorgeous!** MUST SEE! --Beautifully updated and conveniently located near MESA PARK, tennis courts, playgrounds and all that Summerlin has to offer. INTERIOR HIGHLIGHTS: **REAL HARDWOOD FLOORS** *Huge value in the CHEF'S KITCHEN with Wolf DOUBLE OVEN RANGE, CUSTOM CABINETS, HIGH-END GRANITE COUNTERTOPS, POT FILLER, COUNTER DEPTH Electrolux REFRIGERATOR, & island w/ FARMHOUSE SINK** **SPACIOUS PRIMARY SUITE with WALK-IN CLOSET, SPA-STYLE BATHROOM & PRIVATE BALCONY** All bedroom closets have CLOSET SYSTEMS for max storage! **OUTDOOR LIVING: Beautifully landscaped backyard with COVERED PATIO & CAFE LIGHTING...perfect for relaxing or entertaining!** Beat the summer heat in the large community POOL and Parks. Epoxy garage floor with storage! - Just minutes from Downtown Summerlin, restaurants, shopping, dining and easy freeway access.
Closed
Zillow last checked:
Listing updated:
Bought with:
Jacqueline Monaghan, S.0196784
Signature Real Estate Group
Source: LVR,MLS#: 2731142 Originating MLS: Greater Las Vegas Association of Realtors Inc
Originating MLS: Greater Las Vegas Association of Realtors IncPrice history
| Date | Event | Price |
|---|---|---|
| 1/23/2026 | Sold | $720,000-0.7%$278/sqft |
Source:  LVR #2731142 Report a problem LVR #2731142 Report a problem | ||
| 12/23/2025 | Contingent | $725,000$280/sqft |
Source: LVR #2731142 Report a problem | ||
| 11/10/2025 | Price change | $725,000-2%$280/sqft |
Source: LVR #2731142 Report a problem | ||
| 10/29/2025 | Listed for sale | $739,888+0%$285/sqft |
Source: LVR #2731142 Report a problem | ||
| 10/29/2025 | Listing removed | $739,800$285/sqft |
Source: LVR #2694650 Report a problem | ||
| 10/26/2025 | Price change | $739,8000%$285/sqft |
Source: LVR #2694650 Report a problem | ||
| 10/8/2025 | Price change | $739,888-0.8%$285/sqft |
Source: LVR #2694650 Report a problem | ||
| 9/23/2025 | Price change | $745,800-0.4%$288/sqft |
Source: LVR #2694650 Report a problem | ||
| 8/27/2025 | Price change | $748,900-2.6%$289/sqft |
Source: LVR #2694650 Report a problem | ||
| 8/6/2025 | Price change | $768,900-0.8%$297/sqft |
Source: LVR #2694650 Report a problem | ||
| 7/9/2025 | Listed for sale | $775,000+7.9%$299/sqft |
Source: LVR #2694650 Report a problem | ||
| 10/14/2022 | Sold | $718,500-10.2%$277/sqft |
Source: LVR #2399992 Report a problem | ||
| 8/20/2022 | Pending sale | $799,900$308/sqft |
Source: LVR #2399992 Report a problem | ||
| 6/24/2022 | Price change | $799,900-3.5%$308/sqft |
Source: LVR #2399992 Report a problem | ||
| 6/10/2022 | Price change | $829,000-7.4%$320/sqft |
Source: LVR #2399992 Report a problem | ||
| 5/25/2022 | Listed for sale | $895,000+188.7%$345/sqft |
Source: LVR #2399992 Report a problem | ||
| 6/7/2013 | Sold | $310,000-0.2%$120/sqft |
Source: Public Record Report a problem | ||
| 11/24/2008 | Sold | $310,580$120/sqft |
Source: Public Record Report a problem | ||
Nearby homes
- $1,387,2005 bd3 ba3.9k sqft10402 Blue Ivy Avenue, Las Vegas, NV 89135Off Market
- $530,6004 bd3 ba2.1k sqft10420 Ashlar Point Way, Las Vegas, NV 89135Off Market
- $635,9003 bd2 ba2.8k sqft10402 Ashlar Point Way, Las Vegas, NV 89135Off Market

- $473,2003 bd2 ba1.6k sqft10428 Ashlar Point Way, Las Vegas, NV 89135Off Market
Get a cash offer in 3 minutes
Find out how much your home could sell for in as little as 3 minutes with a no-obligation cash offer.
Estimated market value
$725,400
