Skip main navigation
For sale
  • Price cut: $20K (7/9)
    $485,000

    10410 Belfry Cir, Orlando, FL 32832

    4beds
    2,136sqft
    : 
    Loading
    Get pre-qualified
    Townhouse
    Built in 2011
    3,000 Square Feet Lot
    $476,900 Zestimate®
    $227/sqft
    $660/mo HOA

    What's special

    Golf-course settingBreakfast barGranite countertopsFresh interior paintExceptional water-view homePrivate community poolElegant finishes
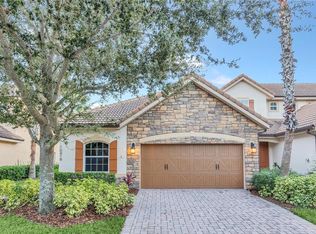
    Virtually Staged. *Virtually Staged — Move-In Ready Lakefront Golf Villa in Eagle Creek Enjoy peaceful water views, elegant finishes, and a highly desirable Lake Nona location in this beautifully maintained 4-bedroom, 3.5-bath Torrington model in Curzon Place at Eagle Creek. Offering approximately 2,136 square feet, an attached 2-car garage, fresh interior paint, and new upstairs carpeting, this turnkey home is ready for immediate occupancy. The thoughtfully designed floor plan features a spacious first-floor primary suite with dual vanities, a garden tub, separate shower, and generous walk-in closets. The open kitchen is ideal for everyday living and entertaining, with granite countertops, 42-inch cabinetry, a tile backsplash, breakfast bar, and ample storage. Upstairs, you will find three additional bedrooms, two full bathrooms—including a convenient Jack-and-Jill layout—and a versatile landing area that works beautifully as a home office, reading nook, or sitting area. Relax on the screened brick-paver patio while enjoying tranquil water views. Additional architectural details include 18-inch ceramic tile, crown molding, tray ceilings, and wrought-iron staircase spindles. Curzon Place residents enjoy access to a private community pool, a golf-course setting, and gated entry within Eagle Creek’s 24-hour guarded community. The home is also within walking distance of Eagle Creek Golf Club. Ideally located near Lake Nona’s Medical City corridor, this property offers convenient access to major medical, educational, employment, dining, and recreation destinations. SR-417 and SR-528 provide an easy commute to Orlando International Airport, downtown Orlando, Kissimmee, St. Cloud, and Central Florida’s beaches. Move-in ready, beautifully maintained, and perfectly positioned—this exceptional water-view home offers the Lake Nona lifestyle buyers have been waiting for. Con puesta en escena virtual — Villa frente al lago, lista para mudarse, en Eagle Creek Disfrute de vistas al agua y una ubicación privilegiada en Lake Nona en este modelo Torrington de 4 dormitorios y 3½ baños, en Curzon Place dentro de Eagle Creek. Con aproximadamente 2136 pies cuadrados, garaje para 2 vehículos, pintura interior reciente y alfombra nueva arriba, esta listo para ocupación inmediata. La suite principal en la planta baja incluye lavabos dobles, bañera tipo jardín, ducha independiente y vestidores. La cocina de concepto abierto cuenta con encimeras de granito, gabinetes de 42 pulgadas, salpicadero de azulejos, barra desayunadora y amplio almacenamiento. En la planta alta hay tres dormitorios, dos baños completos —incluyendo una distribución Jack and Jill— y un area versatil para oficina, lectura o sala de estar. Relajese en el patio con mosquitero y adoquines de ladrillo mientras disfruta de las vistas al agua. Otros detalles incluyen pisos de ceramica de 18 pulgadas, molduras decorativas, techos artesonados y barandales de hierro forjado. Curzon Place ofrece piscina privada, ubicación junto al campo de golf y acceso controlado dentro de Eagle Creek, una comunidad con vigilancia las 24 horas. La propiedad ya esta a poca distancia del Eagle Creek Golf Club.
    78 days
    |
    331
    |
    15
    |

    Zillow last checked:

    Listing updated:

    Listed by:

    Dennis Kinkopf 904-868-3252,

    BETTER HOMES AND GARDENS REAL ESTATE LIFESTYLES REALTY 904-853-6386,

    Sandy Harper 407-592-4663,

    BETTER HOMES & GARDENS LIFESTYLES REALTY

    Source: Stellar MLS,MLS#: O6404799MLS LogoOriginating MLS: Osceola

      Facts & features

      Interior

      Bedrooms & bathrooms
      • Bedrooms: 4
      • Bathrooms: 4
      • Full bathrooms: 3
      • 1/2 bathrooms: 1
      Primary bedroom
      • Features: Walk-In Closet(s)
      • Level: First
      • Area: 182 Square Feet
      • Dimensions: 14x13
      Primary bathroom
      • Level: First
      Kitchen
      • Features: Breakfast Bar
      • Level: First
      • Area: 117 Square Feet
      • Dimensions: 9x13
      Living room
      • Level: First
      • Area: 210 Square Feet
      • Dimensions: 15x14
      Heating
      • Central, Electric
      Cooling
      • Central Air
      Appliances
      • Included: Dishwasher, Disposal, Electric Water Heater, Microwave, Range, Refrigerator
      • Laundry: Electric Dryer Hookup, Washer Hookup
      Features
      • Ceiling Fan(s), Crown Molding, Living Room/Dining Room Combo, Primary Bedroom Main Floor, Solid Wood Cabinets, Stone Counters, Tray Ceiling(s), Walk-In Closet(s)
      • Flooring: Carpet, Ceramic Tile
      • Doors: Sliding Doors
      • Has fireplace: No
      Interior area
      • Total structure area: 2,620
      • Total interior livable area: 2,136 sqft
      Video & virtual tour

      Property

      Parking
      • Total spaces: 2
      • Parking features: Garage - Attached
      • Attached garage spaces: 2
      Features
      • Levels: Two
      • Stories: 2
      • Patio & porch: Porch, Screened
      • Has view: Yes
      • View description: Water, Pond
      • Has water view: Yes
      • Water view: Water,Pond
      Lot
      • Size: 3,000 Square Feet
      Details
      • Parcel number: 292431224400960
      • Zoning: P-D
      • Special conditions: None

      Construction

      Type & style
      • Home type: Townhouse
      • Property subtype: Townhouse
      • Attached to another structure: Yes
      Materials
      • Block, Stucco
      • Foundation: Slab
      • Roof: Tile
      Condition
      • New construction: No
      • Year built: 2011

      Utilities & green energy

      • Sewer: Public Sewer
      • Water: Public
      • Utilities for property: Cable Available, Electricity Connected, Sewer Connected, Water Connected

      Community & HOA

      Community
      • Features: Clubhouse, Gated Community - No Guard, Golf, Playground, Pool, Tennis Court(s)
      • Pet fee: $0 monthly
      • Subdivision: EAGLE CREEK
      HOA
      • Has HOA: Yes
      • Amenities included: Clubhouse
      • Services included: Community Pool, Maintenance Structure, Maintenance Grounds, Recreational Facilities
      • HOA fee: $660 monthly
      • HOA name: Eagle Creek HOA
      • HOA phone: 407-207-7078
      Location
      • Region: Orlando

      Financial & listing details

      • Price per square foot: $227/sqft
      • Tax assessed value: $426,433
      • Annual tax amount: $7,281
      • Date on market: 5/4/2026
      • Cumulative days on market: 79 days
      • Listing terms: Cash,Conventional,FHA,VA Loan
      • Ownership: Fee Simple
      • Total actual rent: 0
      • Electric utility on property: Yes
      • Road surface type: Asphalt

        Estimated market value

        $476,900

        $453,000 - $501,000

        $3,141/mo

        Price history

        DateEventPrice
        7/9/2026Price change$485,000-4%$227/sqft
        Source: Stellar MLS #O6404799 Report a problem
        5/27/2026Price change$505,000-3.8%$236/sqft
        Source: Stellar MLS #O6404799 Report a problem
        5/4/2026Listed for sale$525,000+98.1%$246/sqft
        Source: Stellar MLS #O6404799 Report a problem
        7/25/2017Listing removed$2,400$1/sqft
        Source: BETTER HOMES AND GARDENS REAL #O5492684 Report a problem
        3/15/2017Listed for rent$2,400-18.6%$1/sqft
        Source: BETTER HOMES AND GARDENS REAL #O5492684 Report a problem
        12/10/2015Listing removed$2,950$1/sqft
        Source: All Real Estate Options Report a problem
        11/9/2015Listed for rent$2,950$1/sqft
        Source: Owner Report a problem
        11/2/2014Sold$265,000-8.3%$124/sqft
        Source: Public Record Report a problem
        8/17/2014Listed for sale$289,000+15.1%$135/sqft
        Source: Fusilier Management Group #O5313853 Report a problem
        11/9/2011Sold$251,100$118/sqft
        Source: Public Record Report a problem

        Public tax history

        YearProperty taxesTax assessment
        2024$6,830 +13.6%$389,513 +10%
        2023$6,011 +12.1%$354,103 +10%
        2022$5,363 +9.7%$321,912 +10%
        2021$4,889 +2%$292,647 +2.9%
        2020$4,791 -1.8%$284,460 -0.6%
        2019$4,881 +1%$286,273 +2.4%
        2018$4,831 $279,696 +3.5%
        2017$4,831 +2.4%$270,272 +2.7%
        2016$4,717 +1.5%$263,109 +11.1%
        2015$4,649 +6.2%$236,853 +1.3%
        2014$4,379 +3.8%$233,895 +3.5%
        2013$4,220 -2.3%$226,022 -1.7%
        2012$4,321 +1413.9%$230,022 +1337.6%
        2011$285 -4.8%$16,000 -7.2%
        2010$300 $17,250 -25%
        2009-- $23,000 +105.8%
        2008$186 -6.7%$11,174 -6.9%
        2007$199 $12,000
        Find assessor info on the county website

        Monthly payment

        Est. payment

        Payment breakdown

        Explore the cost of this home by adjusting the details. Changes won't be saved.
        All calculations are estimates and provided by Zillow, Inc. for informational purposes only. Actual amounts may vary.
        HOA fees may include property taxes on listings classified as Co-Ops. Contact the listing agent and/or owner for fee details.
        Mortgage interest rates are dependent on a number of factors, including credit score, down payment, and repayment length. Interest rate data provided by Zillow Group Marketplace, Inc. as of 1/1/1970 from various mortgage lenders with which we have lead or other similar arrangements; the Estimated Payment is an average of those rates.
        See how much you could borrow to make a competitive offer.

        Climate risks

        Neighborhood: 32832

        Getting around

        31 / 100
        Car-Dependent
        20 / 100
        Minimal Transit
        36 / 100
        Somewhat Bikeable

        Nearby schools

        GreatSchools rating

        A local agent can set up tours, give advice and negotiate with sellers.

        A local lender can help you make sure your offer is ready when you are.

        Browse local experts

        Similar homes