OPEN HOUSE CANCELLED TODAY They say great things happen to those who wait—and this beautifully updated ranch proves it. Offering over 2,000 sq ft of comfortable living space, this 3-bedroom, 2-bath home sits on a desirable corner lot in the highly sought-after Bissell Hills subdivision in Bellefontaine, where quiet, tree-lined streets create a welcoming neighborhood feel. Step inside to a bright and inviting living & dining room combo, accented by a wall-to-wall picture window that floods the space with natural sunlight, highlighting the refinished hardwood floors. The modern kitchen is designed to impress, featuring 40” custom cabinetry, stainless steel appliances, soft-close drawers, and a floor-to-ceiling built-in pantry cabinet. From the kitchen, you flow seamlessly into the spacious family room—perfect for family gatherings, movie nights, or simply relaxing in the comfort of your cozy home. The main level offers multiple walk-in and dual closets, making storage effortless. Downstairs, the lower level provides incredible flexibility to suit your lifestyle—ideal for a bonus sleeping area, craft room, gaming space, home gym, or additional storage. A convenient second full bath completes the space. Major updates provide peace of mind, including a newer roof with architectural shingles and vented ridge caps, upgraded electrical panel with new service drop, and a newer AC system with coil. Energy-efficient low-E windows and doors, along with updated siding, enhance both comfort and curb appeal. Additional improvements include recessed LED lighting, ceiling fans with remotes throughout, and a replaced sewer lateral section with added yard vent. Outside, enjoy the extended driveway with a double parking pad and a newly poured concrete patio—perfect for entertaining or unwinding outdoors. The garage also features a newer door opener for added convenience. Located just a short walk to Bissell Hills Park and the historic General Daniel Bissell House, this home blends neighborhood charm with unbeatable convenience—just minutes from anywhere in St. Louis. All this and more make this home a can’t-miss opportunity—schedule your showing today!
Closed
Listed by: MORE, REALTORS • Michael Abernathy • Contact: 314-398-7130
Bought with: Coldwell Banker Premier Group
Price Unknown
10410 Ewell Dr, Saint Louis, MO 63137
3beds
2,022sqft
Single Family Residence
Built in 1953
7,723 Square Feet Lot
$171,800 Zestimate®
$--/sqft
$1,414 Estimated rent
Home value
$171,800
$160,000 - $184,000
$1,414/mo
Zestimate® history
Owner options
List your home for rent
$1,414/mo
Rent Zestimate®
Find your next renter with Zillow Rental Manager. Plus, with online applications, you can quickly screen prospective tenants – for free.
$1,414/mo
Rent Zestimate®
Refinance and save
Refinancing to a lower rate could help reduce your monthly payments and save thousands over the life of the loan.
Explore your selling options
Work with a Zillow partner agent
Leverage their expertise and Zillow's premium Showcase listings to get your home seen by more buyers.
Get startedList with your own agent
Get your home in front of millions of buyers by listing it on Zillow.
Learn how to do itSell it yourself
Take full control of how buyers see your home on Zillow by listing For Sale by Owner (FSBO).
List your homeWhat's special
Refinished hardwood floorsQuiet tree-lined streetsDesirable corner lotStainless steel appliancesRecessed led lightingFloor-to-ceiling built-in pantry cabinetSoft-close drawers
Zillow last checked:
Listing updated:
Listed by:
Michael Abernathy 314-398-7130,
MORE, REALTORS
Bought with:
Alicia L Johnson, 2018006571
Coldwell Banker Premier Group
Source: MARIS,MLS#: 26015368 Originating MLS: Southern Gateway Association of REALTORS
Originating MLS: Southern Gateway Association of REALTORSFacts & features
Interior
Bedrooms & bathrooms
- Bedrooms: 3
- Bathrooms: 2
- Full bathrooms: 2
- Main level bathrooms: 1
- Main level bedrooms: 3
Primary bedroom
- Features: Floor Covering: Wood
- Level: Main
Bedroom
- Features: Floor Covering: Wood
- Level: Main
Bedroom
- Features: Floor Covering: Wood
- Level: Main
Bathroom
- Features: Floor Covering: Luxury Vinyl Tile
- Level: Main
Bathroom
- Features: Floor Covering: Ceramic Tile
- Level: Lower
Bonus room
- Features: Floor Covering: Concrete
- Level: Lower
Dining room
- Features: Floor Covering: Wood
- Level: Main
Family room
- Features: Floor Covering: Luxury Vinyl Plank
- Level: Main
Kitchen
- Features: Floor Covering: Luxury Vinyl Tile
- Level: Main
Living room
- Features: Floor Covering: Wood
- Level: Main
Other
- Features: Floor Covering: Concrete
- Level: Lower
Recreation room
- Features: Floor Covering: Concrete
- Level: Lower
Storage
- Features: Floor Covering: Concrete
- Level: Lower
Heating
- Forced Air
Cooling
- Ceiling Fan(s), Central Air
Appliances
- Included: Stainless Steel Appliance(s), Dishwasher, Disposal, Microwave, Gas Range, Refrigerator, Water Heater
- Laundry: In Basement
Features
- Ceiling Fan(s), Dining/Living Room Combo, Lever Faucets, Open Floorplan, Recessed Lighting, Storage, Tub, Walk-In Closet(s), Workshop/Hobby Area
- Flooring: Concrete, Hardwood, Laminate, Luxury Vinyl, Painted/Stained
- Doors: Panel Door(s), Sliding Doors
- Windows: Double Pane Windows, Insulated Windows
- Basement: Concrete,Partially Finished,Full,Sleeping Area,Storage Space
- Has fireplace: No
Interior area
- Total structure area: 2,022
- Total interior livable area: 2,022 sqft
- Finished area above ground: 1,262
- Finished area below ground: 760
Property
Parking
- Total spaces: 1
- Parking features: Attached, Concrete, Garage, Garage Faces Front, Off Street, On Street
- Attached garage spaces: 1
- Has uncovered spaces: Yes
Features
- Levels: One
- Patio & porch: Covered, Front Porch, Patio
- Exterior features: Entry Steps/Stairs, Lighting
- Fencing: Chain Link,Partial
Lot
- Size: 7,723 Square Feet
- Dimensions: 105 x 77 x 85 x 17 x 17 x 51
- Features: Back Yard, Corner Lot, Few Trees, Front Yard, Landscaped
Details
- Parcel number: 10F320482
- Special conditions: Standard
Construction
Type & style
- Home type: SingleFamily
- Architectural style: Ranch
- Property subtype: Single Family Residence
Materials
- Concrete, Vinyl Siding
- Foundation: Concrete Perimeter
- Roof: Architectural Shingle
Condition
- Updated/Remodeled
- New construction: No
- Year built: 1953
Utilities & green energy
- Electric: 220 Volts
- Sewer: Public Sewer
- Water: Public
- Utilities for property: Electricity Connected, Natural Gas Connected, Sewer Connected, Water Connected
Community & HOA
Community
- Subdivision: Bissell Hills 7
HOA
- Has HOA: No
Location
- Region: Saint Louis
Financial & listing details
- Tax assessed value: $103,900
- Annual tax amount: $2,089
- Date on market: 3/23/2026
- Cumulative days on market: 6 days
- Listing terms: Cash,Conventional,FHA,Other,VA Loan
- Ownership: Private
- Electric utility on property: Yes
Price history
| Date | Event | Price |
|---|---|---|
| 4/24/2026 | Sold | -- |
Source:  MARIS #26015368 Report a problem MARIS #26015368 Report a problem | ||
| 3/29/2026 | Pending sale | $159,500$79/sqft |
Source: MARIS #26015368 Report a problem | ||
| 3/24/2026 | Listed for sale | $159,500$79/sqft |
Source: MARIS #26015368 Report a problem | ||
| 9/29/2025 | Sold | -- |
Source: Public Record Report a problem | ||
| 6/11/2024 | Sold | -- |
Source: Public Record Report a problem | ||
| 11/21/2007 | Sold | -- |
Source: Public Record Report a problem | ||
| 6/2/2006 | Sold | -- |
Source: Public Record Report a problem | ||
| 5/2/2005 | Sold | -- |
Source: Public Record Report a problem | ||
| 10/13/2004 | Sold | -- |
Source: Public Record Report a problem | ||
Public tax history
| Year | Property taxes | Tax assessment |
|---|---|---|
| 2025 | $2,089 +6.6% | $19,740 +16% |
| 2024 | $1,960 +1.2% | $17,020 |
| 2023 | $1,936 +21% | $17,020 +51.7% |
| 2022 | $1,599 +0.9% | $11,220 |
| 2021 | $1,585 +7.4% | $11,220 -1.4% |
| 2020 | $1,476 +8.2% | $11,380 |
| 2019 | $1,364 | $11,380 +12.3% |
| 2018 | $1,364 | $10,130 |
| 2017 | $1,364 +3.4% | $10,130 -1.5% |
| 2016 | $1,319 -2.7% | $10,280 |
| 2015 | $1,356 | $10,280 -4.4% |
| 2014 | $1,356 +5.5% | $10,750 |
| 2013 | $1,285 | $10,750 -22.4% |
| 2012 | -- | $13,850 |
| 2011 | -- | $13,850 -5.5% |
| 2010 | $1,475 +7.7% | $14,650 |
| 2009 | $1,370 -4.4% | $14,650 -7% |
| 2008 | $1,433 +8.3% | $15,750 |
| 2007 | $1,323 | $15,750 +14.8% |
| 2006 | $1,323 +2.3% | $13,720 |
| 2005 | $1,294 +4.5% | $13,720 +8.5% |
| 2003 | $1,238 +4% | $12,650 +4.5% |
| 2002 | $1,190 +15.8% | $12,100 |
| 2001 | $1,028 | $12,100 |
Find assessor info on the county website
Neighborhood: 63137
Nearby homes
- $--2 bd1 ba792 sqft1268 Bliss Dr, Saint Louis, MO 63137Sold
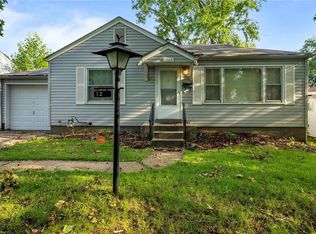
- $90,5002 bd1 ba992 sqft10400 Ewell Dr, Saint Louis, MO 63137Off Market
- $116,5003 bd1 ba1.1k sqft1259 Bakewell Dr, Saint Louis, MO 63137Off Market

- $91,3002 bd1 ba992 sqft1264 Bliss Dr, Saint Louis, MO 63137Off Market
- $93,6003 bd1 ba1k sqft10409 Ewell Dr, Saint Louis, MO 63137Off Market
- $1,3503 bd2 ba1k sqft10413 Ewell Dr, Saint Louis, MO 63137For Rent
- $102,2003 bd1 ba912 sqft10416 Ewell Dr, Saint Louis, MO 63137Off Market
- $72,2002 bd1 ba792 sqft10405 Ewell Dr, Saint Louis, MO 63137Off Market
Nearby schools
GreatSchools rating
- 5/10Gibson Elementary SchoolGrades: K-5Distance: 0.7 mi
- 5/10R. G. Central Middle SchoolGrades: 6-8Distance: 1 mi
- 1/10Riverview Gardens Sr. High SchoolGrades: 9-12Distance: 1 mi
Schools provided by the listing agent
- Elementary: Gibson Elem.
- Middle: R. G. Central Middle
- High: Riverview Gardens Sr. High
Source: MARIS. This data may not be complete. We recommend contacting the local school district to confirm school assignments for this home.
- Missouri
- Saint Louis County
- Bellefontaine Neighbors
- 63137
- 10410 Ewell Dr
Nearby cities
Nearby zip codes
Other Bellefontaine Neighbors Topics
- Apartments for Rent in 63137
- Houses for Sale in 63137
- Houses for Rent in 63137
- 63137 Real Estate
- Bellefontaine Neighbors Condos
- Houses for Sale in Bellefontaine Neighbors
- Newest Listings in Bellefontaine Neighbors
- Bellefontaine Neighbors Home Values
- Bellefontaine Neighbors Real Estate Agents
- Bellefontaine Neighbors Refinance
- Bellefontaine Neighbors Mortgage Rates
