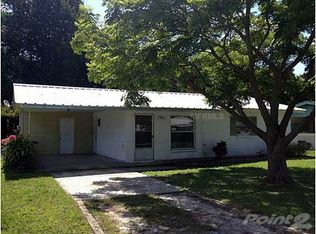
Bring the Family home! 1984SF, 3 Bedroom + DEN/2 Bath HOME built in 2002 ON ALMOST ½ ACRE WITH NO HOA. NO DEED RESTRICTIONS. BRING YOUR RV, TRUCKS, BOATS, AND TOYS! RV CARPORT. 10 YEAR OLD METAL ROOF, NEWER A/C 2018, PAINTED 2019. 2 MILES TO I75. 2 miles to Williams Park Boat Ramp. 1.5 miles to Jerry's Dockside. 1.7 miles to Walmart. OWNER MOTIVATED. Needs just a little cosmetic TLC to make this your home. A circular driveway for plenty of parking as well as RV/Carport. 2 storage sheds on property. County Water, with private septic system with new pump in 2019. Generous sized family room with wood burning fireplace. Large Eat in Kitchen with Stainless Steel Refrigerator and large walk in pantry. Formal Dining to fit large family entertaining! The owner’s suite includes garden soaking tub, glassed walk-in shower, dual sinks and huge walk-in closet. Inside laundry including a laundry tub, washer and dryer with access door to rear. 2 addresses/folios included in this proerty: 10410 & 10412
Sold for $250,000
$250,000
10410 Gloria St, Gibsonton, FL 33534
3beds
1,984sqft
Mobile Home
Built in 2002
0.45 Acres Lot
$271,500 Zestimate®
$126/sqft
$1,936 Estimated rent
Home value
$271,500
$250,000 - $293,000
$1,936/mo
Zestimate® history
Owner options
List your home for rent
$1,936/mo
Rent Zestimate®
Find your next renter with Zillow Rental Manager. Plus, with online applications, you can quickly screen prospective tenants – for free.
$1,936/mo
Rent Zestimate®
Refinance and save
$1,835/mo
Est. payment
Refinancing to a lower rate could help reduce your monthly payments and save thousands over the life of the loan.
$1,835/mo
Est. payment
Explore your selling options
Work with a Zillow partner agent
Leverage their expertise and Zillow's premium Showcase listings to get your home seen by more buyers.
Get startedList with your own agent
Get your home in front of millions of buyers by listing it on Zillow.
Learn how to do itSell it yourself
Take full control of how buyers see your home on Zillow by listing For Sale by Owner (FSBO).
List your homeWhat's special
New pumpDual sinksGarden soaking tubFormal diningHuge walk-in closetLarge eat in kitchenGenerous sized family room
Zillow last checked:
Listing updated:
Listed by:
Lisa Harmon 813-541-8909,
HOMEWARD REAL ESTATE 813-441-0400
Bought with:
Sintia Zuniga, 3260479
LA ROSA REALTY LLC
Source: Stellar MLS,MLS#: T3456772 Originating MLS: Tampa
Originating MLS: Tampa
Facts & features
Interior
Bedrooms & bathrooms
- Bedrooms: 3
- Bathrooms: 2
- Full bathrooms: 2
Rooms
- Room types: Utility Room
Primary bedroom
- Features: Walk-In Closet(s)
- Level: First
- Dimensions: 16x15
Kitchen
- Level: First
- Dimensions: 27x10
Living room
- Level: First
- Dimensions: 21x15
Heating
- Central, Electric
Cooling
- Central Air
Appliances
- Included: Dishwasher, Disposal, Dryer, Electric Water Heater, Range, Refrigerator, Washer
- Laundry: Inside, Laundry Room
Features
- Ceiling Fan(s), Eating Space In Kitchen, Living Room/Dining Room Combo, Walk-In Closet(s)
- Flooring: Carpet, Engineered Hardwood, Laminate, Linoleum
- Has fireplace: Yes
- Fireplace features: Wood Burning
Interior area
- Total structure area: 1,984
- Total interior livable area: 1,984 sqft
Property
Parking
- Total spaces: 1
- Parking features: Circular Driveway, RV Carport
- Carport spaces: 1
- Has uncovered spaces: Yes
Accessibility
- Accessibility features: Accessible Approach with Ramp
Features
- Levels: One
- Stories: 1
- Patio & porch: Front Porch
- Exterior features: Storage
Lot
- Size: 0.45 Acres
- Dimensions: 140 x 140
- Features: In County, Oversized Lot
- Residential vegetation: Mature Landscaping, Trees/Landscaped
Details
- Additional structures: RV/Boat Storage, Shed(s), Storage
- Additional parcels included: U2630191RR00000000012.L
- Parcel number: U2630191RR00000000012.K
- Zoning: RSC-6
- Special conditions: None
Construction
Type & style
- Home type: MobileManufactured
- Property subtype: Mobile Home
Materials
- Vinyl Siding
- Foundation: Crawlspace
- Roof: Metal
Condition
- Completed
- New construction: No
- Year built: 2002
Utilities & green energy
- Sewer: Septic Tank
- Water: Public
- Utilities for property: Cable Available, Electricity Available
Community & HOA
Community
- Pet fee: $0 monthly
- Subdivision: FLORIDA GARDEN LANDS REVISED
HOA
- Has HOA: No
Location
- Region: Gibsonton
Financial & listing details
- Price per square foot: $126/sqft
- Tax assessed value: $181,707
- Annual tax amount: $1,187
- Date on market: 7/28/2023
- Cumulative days on market: 33 days
- Listing terms: Cash,Conventional,FHA,VA Loan
- Ownership: Fee Simple
- Total actual rent: 0
- Electric utility on property: Yes
- Road surface type: Asphalt
- Body type: Double Wide
Price history
| Date | Event | Price |
|---|---|---|
| 10/16/2023 | Sold | $250,000-7.4%$126/sqft |
Source:  Stellar MLS #T3456772 Report a problem Stellar MLS #T3456772 Report a problem | ||
| 8/30/2023 | Pending sale | $270,000$136/sqft |
Source: Stellar MLS #T3456772 Report a problem | ||
| 8/21/2023 | Price change | $270,000-6.9%$136/sqft |
Source: Stellar MLS #T3456772 Report a problem | ||
| 7/28/2023 | Listed for sale | $290,000$146/sqft |
Source: Stellar MLS #T3456772 Report a problem | ||
Public tax history
| Year | Property taxes | Tax assessment |
|---|---|---|
| 2025 | $3,856 +5.3% | $181,707 -0.1% |
| 2024 | $3,660 +317.1% | $181,922 +194.5% |
| 2023 | $877 +1.6% | $61,780 +3% |
| 2022 | $863 -0.2% | $59,981 +3% |
| 2021 | $865 +8% | $58,234 +1.4% |
| 2020 | $801 +7.7% | $57,430 +2.3% |
| 2019 | $744 | $56,139 +1.9% |
| 2018 | $744 -0.3% | $55,092 -11.3% |
| 2017 | $746 +0.6% | $62,123 +17.5% |
| 2016 | $742 +1% | $52,849 +1.9% |
| 2015 | $735 -0.5% | $51,858 -1.5% |
| 2014 | $738 | $52,647 +0% |
| 2013 | $738 -6.1% | $52,635 -5.1% |
| 2012 | $786 -4.1% | $55,490 -6.8% |
| 2011 | $819 -5.3% | $59,564 -10.4% |
| 2010 | $865 -15.1% | $66,470 -16.5% |
| 2009 | $1,019 -5% | $79,607 -3.7% |
| 2008 | $1,072 -18% | $82,640 +3% |
| 2007 | $1,307 -3.1% | $80,233 +2.5% |
| 2006 | $1,349 +0.9% | $78,276 +3% |
| 2005 | $1,337 | $75,996 +3% |
| 2004 | -- | $73,783 +1.9% |
| 2003 | -- | $72,407 +813% |
| 2002 | -- | $7,931 |
| 2001 | -- | $7,931 |
| 2000 | $191 | $7,931 |
Find assessor info on the county website
Neighborhood: 33534
Nearby homes
- $189,7002 bd1 ba1k sqft10408 Gloria St, Gibsonton, FL 33534Off Market
- $221,3002 bd1 ba1.2k sqft10412 Gloria St, Gibsonton, FL 33534Off Market
- $177,4002 bd1 ba1k sqft10406 Gloria St, Gibsonton, FL 33534Off Market
- $320,000-- bd2 ba1.4k sqft10411 Candleberry Woods Ln, Gibsonton, FL 33534Off Market
- $327,0003 bd2 ba1.4k sqft10409 Candleberry Woods Ln, Gibsonton, FL 33534Sold
- $306,300-- bd2 ba1.4k sqft10413 Candleberry Woods Ln, Gibsonton, FL 33534Off Market
- $325,0004 bd2 ba1.7k sqft10415 Candleberry Woods Ln, Gibsonton, FL 33534Sold
- $306,100-- bd2 ba1.4k sqft10407 Candleberry Woods Ln, Gibsonton, FL 33534Off Market
Nearby schools
GreatSchools rating
- 4/10Gibsonton Elementary SchoolGrades: PK-5Distance: 0.3 mi
- 2/10Dowdell Middle Magnet SchoolGrades: 6-8Distance: 6.2 mi
- 4/10East Bay High SchoolGrades: 9-12Distance: 3.7 mi
Schools provided by the listing agent
- Elementary: Gibsonton-HB
- Middle: Dowdell-HB
- High: East Bay-HB
Source: Stellar MLS. This data may not be complete. We recommend contacting the local school district to confirm school assignments for this home.
Get a cash offer in 3 minutes
Find out how much your home could sell for in as little as 3 minutes with a no-obligation cash offer.
Estimated market value
$271,500
Get a cash offer in 3 minutes
Find out how much your home could sell for in as little as 3 minutes with a no-obligation cash offer.
Estimated market value
$271,500
- Florida
- Hillsborough County
- Gibsonton
- 33534
- 10410 Gloria St
Nearby cities
Nearby neighborhoods
Nearby zip codes
Other Gibsonton Topics
