THIS IS AN AMAZING AND SPACIOUS 3 BEDROOM + LOFT 2.5 BATH TOWNHOUSE. FRESHLY REPAINTED, BRAND NEW LUXURY VINYL FLOORING THROUGHOUT, DINING AREA NEXT TO THE KITCHEN WITH DOOR TO THE PATIO. SPACIOUS ROOMS AND BEDROOMS WITH A LOFT UPSTAIRS INCLUDING A FIREPLACE. LOTS OF SUNLIGHT AND A MARVELOUS VIEW OF THE VALLEY FROM THE PATIO WITH NO VIEW OBSTRUCTIONS. 2 CAR GARAGE WITH ENTRY TO THE HOUSE. THE COMMUNITY IS IN A QUIET NEIGHBORHOOD AND INCLUDES A CLUBHOUSE, EXERCISE ROOM, POOL AND SPA.
Active
$329,900
10410 Gold Shadow Ave, Las Vegas, NV 89129
3beds
1,611sqft
:
Get pre-qualified$2,339/mo
Townhouse
Built in 2007
1,306 Square Feet Lot
$327,100 Zestimate®
$205/sqft
$235/mo HOA
What's special
Loft upstairsDoor to the patioLots of sunlightSpacious rooms and bedroomsFreshly repainted
- 13 days |
- 583 |
- 20 |
Likely to sell faster than
Zillow last checked:
Listing updated:
Listed by:
Stephane Di Pasquale S.0071965 dps@dpsrealty.com,
Realty ONE Group, Inc
Source: LVR,MLS#: 2798971 Originating MLS: Greater Las Vegas Association of Realtors Inc
Originating MLS: Greater Las Vegas Association of Realtors IncFacts & features
Interior
Bedrooms & bathrooms
- Bedrooms: 3
- Bathrooms: 3
- Full bathrooms: 1
- 3/4 bathrooms: 1
- 1/2 bathrooms: 1
Primary bedroom
- Description: Ceiling Fan,Ceiling Light,Upstairs,Walk-In Closet(s)
- Dimensions: 12X14
Bedroom 2
- Description: Ceiling Light,Closet,Upstairs
- Dimensions: 13X11
Bedroom 3
- Description: Ceiling Light,Closet,Upstairs
- Dimensions: 12X11
Primary bathroom
- Description: Shower Only
Dining room
- Description: Dining Area
- Dimensions: 12X14
Kitchen
- Description: Breakfast Bar/Counter,Laminate Countertops,Luxury Vinyl Plank
Living room
- Description: Entry Foyer,Front,Vaulted Ceiling
- Dimensions: 14X13
Loft
- Description: Great Room
- Dimensions: 14X14
Heating
- Central, Gas
Cooling
- Central Air, Electric
Appliances
- Included: Dryer, Dishwasher, Disposal, Gas Range, Microwave, Refrigerator, Washer
- Laundry: Gas Dryer Hookup, In Garage
Features
- Ceiling Fan(s), Window Treatments
- Flooring: Luxury Vinyl Plank
- Windows: Blinds
- Number of fireplaces: 1
- Fireplace features: Gas, Great Room
Interior area
- Total structure area: 1,611
- Total interior livable area: 1,611 sqft
Video & virtual tour
Property
Parking
- Total spaces: 2
- Parking features: Attached, Garage, Garage Door Opener, Inside Entrance, Open, Guest
- Attached garage spaces: 2
- Has uncovered spaces: Yes
Features
- Stories: 2
- Exterior features: None
- Pool features: Community
- Fencing: Back Yard,Stucco Wall
Lot
- Size: 1,306 Square Feet
- Features: Desert Landscaping, Landscaped, < 1/4 Acre
Details
- Parcel number: 13701115101
- Zoning description: Multi-Family
- Horse amenities: None
Construction
Type & style
- Home type: Townhouse
- Architectural style: Two Story
- Property subtype: Townhouse
- Attached to another structure: Yes
Materials
- Drywall
- Roof: Tile
Condition
- Resale
- Year built: 2007
Utilities & green energy
- Electric: Photovoltaics None
- Sewer: Public Sewer
- Water: Public
- Utilities for property: Underground Utilities
Community & HOA
Community
- Features: Pool
- Subdivision: Cliff Shadows Twnhms
HOA
- Has HOA: Yes
- Amenities included: Clubhouse, Fitness Center, Gated, Pool, Spa/Hot Tub
- Services included: Association Management, Maintenance Grounds, Water
- HOA fee: $235 monthly
- HOA name: The cliff Lone Mount
- HOA phone: 702-869-0937
Location
- Region: Las Vegas
Financial & listing details
- Price per square foot: $205/sqft
- Tax assessed value: $300,034
- Annual tax amount: $1,774
- Date on market: 7/10/2026
- Listing agreement: Exclusive Right To Sell
- Listing terms: Cash,Conventional,FHA
- Ownership: Townhouse
Estimated market value
$327,100
$311,000 - $343,000
$2,003/mo
Price history
| Date | Event | Price |
|---|---|---|
| 7/10/2026 | Listed for sale | $329,900+122.9%$205/sqft |
Source:  LVR #2798971 Report a problem LVR #2798971 Report a problem | ||
| 3/24/2021 | Listing removed | -- |
Source: Owner Report a problem | ||
| 5/1/2019 | Listing removed | $1,395$1/sqft |
Source: Owner Report a problem | ||
| 4/18/2019 | Listed for rent | $1,395+39.8%$1/sqft |
Source: Owner Report a problem | ||
| 7/29/2016 | Sold | $148,000+37%$92/sqft |
Source: Public Record Report a problem | ||
| 9/3/2014 | Listing removed | $998$1/sqft |
Source: Realty ONE Group, Inc #1471214 Report a problem | ||
| 8/14/2014 | Listed for rent | $998-0.1%$1/sqft |
Source: Realty ONE Group, Inc #1471214 Report a problem | ||
| 6/22/2013 | Listing removed | $999$1/sqft |
Source: Realty ONE Group #1351863 Report a problem | ||
| 6/18/2013 | Price change | $999-4.9%$1/sqft |
Source: Realty ONE Group #1351863 Report a problem | ||
| 6/5/2013 | Listed for rent | $1,050+5%$1/sqft |
Source: Realty ONE Group #1351863 Report a problem | ||
| 5/31/2013 | Sold | $108,000-1.8%$67/sqft |
Source: LVR #1281230 Report a problem | ||
| 2/20/2013 | Pending sale | $109,999$68/sqft |
Source: Rothwell Gornt Companies #1281230 Report a problem | ||
| 1/5/2013 | Listed for sale | $109,999$68/sqft |
Source: Rothwell Gornt Companies #1281230 Report a problem | ||
| 12/20/2012 | Pending sale | $109,999$68/sqft |
Source: Rothwell Gornt Companies #1281230 Report a problem | ||
| 11/16/2012 | Price change | $109,999-7.6%$68/sqft |
Source: Rothwell Gornt Companies #1281230 Report a problem | ||
| 9/2/2012 | Listed for sale | $119,000+32.2%$74/sqft |
Source: Rothwell Gornt Companies #1281230 Report a problem | ||
| 5/11/2012 | Listing removed | $1,000$1/sqft |
Source: Rothwell Gornt Companies #1234032 Report a problem | ||
| 3/23/2012 | Price change | $1,000-4.8%$1/sqft |
Source: Rothwell Gornt Companies #1234032 Report a problem | ||
| 3/15/2012 | Listed for rent | $1,050$1/sqft |
Source: Rothwell Gornt Companies #1234032 Report a problem | ||
| 3/23/2011 | Sold | $90,000-60.5%$56/sqft |
Source: Public Record Report a problem | ||
| 3/9/2007 | Sold | $227,929$141/sqft |
Source: Public Record Report a problem | ||
Public tax history
| Year | Property taxes | Tax assessment |
|---|---|---|
| 2026 | $1,777 +8% | $105,012 -2.3% |
| 2025 | $1,645 +8% | $107,471 +10.7% |
| 2024 | $1,524 +8% | $97,076 +16.3% |
| 2023 | $1,411 +8% | $83,477 +9.7% |
| 2022 | $1,307 +7.7% | $76,126 -1.1% |
| 2021 | $1,213 +6.7% | $76,938 +4.1% |
| 2020 | $1,137 +4.8% | $73,879 +30.1% |
| 2019 | $1,085 +6.9% | $56,794 |
| 2018 | $1,015 | $56,794 +8.8% |
| 2017 | $1,015 | $52,215 +27.9% |
| 2016 | $1,015 +0.3% | $40,823 +10.5% |
| 2015 | $1,012 +3.2% | $36,940 +30.1% |
| 2014 | $980 | $28,401 |
| 2013 | -- | $28,401 +3.1% |
| 2012 | -- | $27,544 -14.1% |
| 2011 | -- | $32,083 +2% |
| 2010 | -- | $31,469 -56.7% |
| 2009 | -- | $72,608 |
| 2008 | -- | $72,608 -41.7% |
| 2007 | -- | $124,485 |
Find assessor info on the county website
Monthly payment
Est. payment
Payment breakdown
Explore the cost of this home by adjusting the details. Changes won't be saved.Climate risks
Neighborhood: Lone Mountain
Nearby schools
GreatSchools rating
- 6/10Eileen Conners Elementary SchoolGrades: PK-5Distance: 1.2 mi
- 6/10Justice Myron E Leavitt Middle SchoolGrades: 6-8Distance: 3.4 mi
- 4/10Centennial High SchoolGrades: 9-12Distance: 2.2 mi
Schools provided by the listing agent
- Elementary: Conners, Eileen,Conners, Eileen
- Middle: Leavitt Justice Myron E
- High: Centennial
Source: LVR. This data may not be complete. We recommend contacting the local school district to confirm school assignments for this home.
- $346,7003 bd2 ba1.6k sqft10410 Gold Shadow Ave #0, Las Vegas, NV 89129Off Market
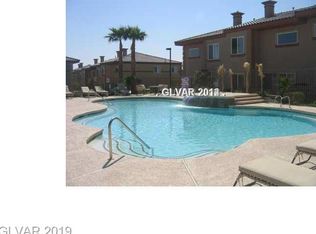
- $314,1002 bd3 ba1.3k sqft10414 Gold Shadow Ave, Las Vegas, NV 89129Off Market

- $314,5002 bd2 ba1.3k sqft10418 Gold Shadow Ave, Las Vegas, NV 89129Off Market
- $342,8003 bd3 ba1.6k sqft10411 Kitty Joyce Ave, Las Vegas, NV 89129Off Market
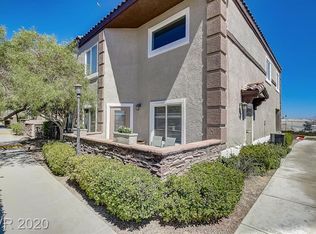
- $314,5002 bd2 ba1.3k sqft10415 Kitty Joyce Ave, Las Vegas, NV 89129Off Market
- $336,1003 bd2 ba1.6k sqft10422 Gold Shadow Ave, Las Vegas, NV 89129Off Market
- $307,6002 bd2 ba1.3k sqft10419 Kitty Joyce Ave, Las Vegas, NV 89129Off Market
- $337,4003 bd2 ba1.6k sqft4764 Tahoe Canyon St, Las Vegas, NV 89129Off Market
A local agent can set up tours, give advice and negotiate with sellers.
Similar homes
- $349,9002 bd2 ba1.3k sqft3352 Kylemore St Unit 103, Las Vegas, NV 89129For Sale
 MLS ID #2786997, Robert W. Morganti, LIFE Realty District. LVR
 - $349,9003 bd3 ba1.6k sqft10637 Chickasaw Cedar Ct, Las Vegas, NV 89129For Sale
 MLS ID #2781721, Derek Delp, RE/MAX CENTRAL. LVR
 - $369,9993 bd3 ba1.8k sqft10083 Vibrant Moon Ave, Las Vegas, NV 89129For Sale
 MLS ID #2770031, Andrea Menchio, Xpand Realty & Property Mgmt. LVR
 - $350,0003 bd4 ba1.5k sqft5345 Painted Mirage Rd, Las Vegas, NV 89149For Sale
 MLS ID #2798473, Noelle Grace Belanger, Simply Vegas. LVR
 - $360,0003 bd3 ba1.2k sqft9009 Becoming Ct, Las Vegas, NV 89149For SaleMLS ID #2798055, Jessie Sorani, Coldwell Banker Premier. LVR
- $315,0003 bd3 ba1.5k sqft9303 Gilcrease Ave Unit 1119, Las Vegas, NV 89149For SaleMLS ID #2793713, Edward J. House, Sphere Real Estate. LVR
- $310,0002 bd2 ba1.2k sqft11013 Mission Lakes Ave, Las Vegas, NV 89134For SaleMLS ID #2792377, Brandy J. White Elk, Innovative Real Estate Strateg. LVR
- $435,0003 bd3 ba1.7k sqft4046 Sparrow Rock St, Las Vegas, NV 89129For SaleMLS ID #2785747, Deepa Shah, ERA Brokers Consolidated. LVR
- $335,0003 bd2 ba1.3k sqft9901 Trailwood Dr APT 2055, Las Vegas, NV 89134For SaleMLS ID #2781648, Nancy L. Anderson, Realty ONE Group, Inc. LVR
- $339,9993 bd3 ba1.3k sqft4705 Blaise Ave #102, North Las Vegas, NV 89084For SaleMLS ID #2790450, Mabel Diaz, United Realty Group. LVR
- $345,0003 bd3 ba1.4k sqft6916 Stratham Hill St, Las Vegas, NV 89166For SaleMLS ID #2768218, Brandy J. White Elk, Innovative Real Estate Strateg. LVR
- $379,9003 bd3 ba1.5k sqft9617 Sharp Horn Ct, Las Vegas, NV 89149For SaleMLS ID #2796457, Noah Bates, Rustic Properties. LVR
- $349,9003 bd3 ba1.6k sqft4730 Flower Moon Ave Unit 103, North Las Vegas, NV 89084For SaleMLS ID #2793391, Bryan Mitchell, JMG Real Estate. LVR
- $325,0003 bd3 ba1.3k sqft2669 Green Envy Ave #258, North Las Vegas, NV 89086For SaleMLS ID #2800961, Jonathan H. Slack, Keller Williams Realty Las Veg. LVR
- $375,0002 bd3 ba1.5k sqft2628 Golden Sands Dr, Las Vegas, NV 89128For SaleMLS ID #2753652, Tod A. Wever, Rentmax Property Management. LVR
- $395,0003 bd3 ba1.7k sqft7945 Crimson Point St, Las Vegas, NV 89149For SaleMLS ID #2796687, Mark E. Kronschnabel, ERA Brokers Consolidated. LVR
- $320,0003 bd2 ba1.2k sqft8324 W Charleston Blvd #2038, Las Vegas, NV 89145For SaleMLS ID #2793735, Linda Lee, City Villa Realty & Management. LVR
- $415,0003 bd2 ba1.3k sqft3640 Copper Cactus Dr, Las Vegas, NV 89129For SaleMLS ID #2781974, Mehrooz Misaghian, Modern Choice Realty. LVR
- $315,0003 bd3 ba1.3k sqft71 Belle Maison Ave, Las Vegas, NV 89123For SaleMLS ID #2794379, Nora E. Aguirre, Epique Realty. LVR
- $334,9993 bd3 ba1.3k sqft3621 Arcadian Sea St, Las Vegas, NV 89106For SaleMLS ID #2770235, Michael P. Goff, Icon Realty. LVR
