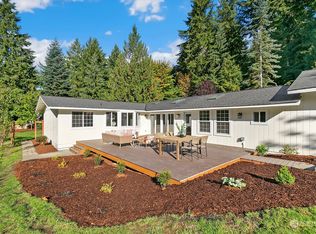
Located just a short distance from downtown Issaquah and 5-10 minutes from Squak Mountain State Park, this gem of a property that is located on just over an acre of land. The primary home is a comfortable 2700 sq ft, and adjacent to that is the ADU with a sizeable garage that shares equally as a shop. The ADU can serve as a perfect mother-in-law suite or income property. The nearby trails are amazing, full of hikers and skydivers on the perfect day. Directly accessible to I-90 in either direction. Nearby shopping is a plus that doesn't require the freeway. Come check out this gem. It won't last long. Small cosmetic paint will provide your fresh personal touch. This location is very attractive for commuters who work in Bellevue but prefer larger lots and more privacy than neighborhoods closer to downtown Issaquah and Issaquah schools.
Active
Listed by: John L. Scott, Inc • Richard Hicks • 206-931-6302
$1,749,500
10410 Issaquah Hobart Road SE, Issaquah, WA 98027
5beds
4,650sqft
Single Family Residence
Built in 2021
1.18 Acres Lot
$-- Zestimate®
$376/sqft
$-- HOA
What's special
- --
- on Zillow
- 659
- views
- 57
- saves
Zillow last checked:
Listing updated:
Listed by:
Richard Hicks 206-931-6302 richardhicks@johnlscott.com,
John L. Scott, Inc
Source: NWMLS as distributed by MLS GRID,MLS#: 2581514
Facts & features
Interior
Bedrooms & bathrooms
- Bedrooms: 5
- Bathrooms: 4
- Full bathrooms: 3
- 3/4 bathrooms: 1
- Main level bathrooms: 2
- Main level bedrooms: 1
Primary bedroom
- Level: Second
Bedroom
- Level: Main
Bedroom
- Level: Second
Bedroom
- Level: Second
Bathroom full
- Level: Main
Bathroom full
- Level: Second
Bathroom three quarter
- Level: Main
Bonus room
- Level: Main
Den office
- Level: Main
Dining room
- Level: Main
Entry hall
- Level: Main
Family room
- Level: Main
Kitchen with eating space
- Level: Main
Living room
- Level: Main
Utility room
- Level: Second
Heating
- Forced Air, Heat Pump, Electric
Cooling
- Forced Air
Appliances
- Included: Dishwasher, Disposal, Dryer, Microwave, Refrigerator, Stove(s)/Range(s), Washer, Dishwasher(s), Dryer(s), Garbage Disposal, Microwave(s), Refrigerator(s), Washer(s)
Features
- Dining Room
- Flooring: Laminate, Vinyl Plank
- Has fireplace: No
- Fireplace features: Electric
Interior area
- Total structure area: 2,750
- Total interior livable area: 4,650 sqft
Video & virtual tour
Property
Parking
- Total spaces: 2
- Parking features: Attached Garage
- Has attached garage: Yes
- Covered spaces: 2
Features
- Levels: Two
- Stories: 2
- Entry location: Main
- Patio & porch: Dining Room, Sprinkler System, Vaulted Ceiling(s)
Lot
- Size: 1.18 Acres
- Features: Fenced-Fully, Sprinkler System
Details
- Additional structures: ADU Beds: 1, ADU Baths: 1
- Parcel number: 0323069149
- Special conditions: Standard
- Other equipment: Leased Equipment: Indoor Sprinkler
Construction
Type & style
- Home type: SingleFamily
- Architectural style: 2 Story
- Property subtype: Single Family Residence
Materials
- Wood Siding
- Foundation: Poured Concrete
- Roof: Composition
Condition
- Year built: 2021
- Major remodel year: 2021
Utilities & green energy
- Electric: Company: PSE
- Sewer: Septic Tank
- Water: Shared Well
Community & HOA
Community
- Subdivision: Issaquah
Location
- Region: Issaquah
Financial & listing details
- Price per square foot: $376/sqft
- Tax assessed value: $1,742,000
- Annual tax amount: $17,344
- Date on market: 9/24/2026
- Listing terms: Conventional,FHA,VA Loan
- Inclusions: Dishwasher(s), Dryer(s), Garbage Disposal, Leased Equipment, Microwave(s), Refrigerator(s), Stove(s)/Range(s), Washer(s)
Foreclosure details
Estimated market value
Not available
Estimated sales range
Not available
$7,023/mo
Price history
| Date | Event | Price |
|---|---|---|
| 9/24/2026 | Listed for sale | $1,749,500+387.3%$376/sqft |
Source:  NWMLS as distributed by MLS GRID #2581514 Report a problem | ||
| 5/2/2016 | Sold | $359,000$77/sqft |
Source: NWMLS as distributed by MLS GRID #908436 Report a problem | ||
| 4/1/2016 | Pending sale | $359,000$77/sqft |
Source: John L Scott Real Estate #908436 Report a problem | ||
| 3/13/2016 | Listed for sale | $359,000$77/sqft |
Source: John L Scott Real Estate #908436 Report a problem | ||
Public tax history
| Year | Property taxes | Tax assessment |
|---|---|---|
| 2025 | $17,344 +6.2% | $1,742,000 +6% |
| 2024 | $16,324 +7.5% | $1,643,000 +12.9% |
| 2023 | $15,188 +4.3% | $1,455,000 -8.5% |
| 2022 | $14,561 +241.1% | $1,591,000 +343.2% |
| 2021 | $4,269 -9.6% | $359,000 -2.7% |
| 2020 | $4,722 +2.5% | $369,000 +1.9% |
| 2019 | $4,607 +4.2% | $362,000 +0.8% |
| 2018 | $4,420 +30.4% | $359,000 +47.1% |
| 2017 | $3,389 +16.5% | $244,000 +6.1% |
| 2016 | $2,910 | $230,000 |
| 2015 | $2,910 | $230,000 +8.5% |
| 2014 | $2,910 | $212,000 +18.4% |
| 2013 | $2,910 | $179,000 +1.7% |
| 2012 | -- | $176,000 -8.3% |
| 2011 | -- | $192,000 -8.1% |
| 2010 | -- | $209,000 |
| 2009 | -- | $209,000 -2.8% |
| 2007 | -- | $215,000 +3.9% |
| 2006 | -- | $207,000 +3% |
| 2005 | -- | $201,000 +26.4% |
| 2001 | $2,210 +3.3% | $159,000 +8.2% |
| 2000 | $2,139 | $147,000 |
Find assessor info on the county website
Monthly payment
Est. payment
Payment breakdown
Explore the cost of this home by adjusting the details. Changes won't be saved.Climate risks
Neighborhood: 98027
Nearby schools
Schools provided by the listing agent
- Elementary: Issaquah Vly Elem
- High: Issaquah High
Source: NWMLS as distributed by MLS GRID. This data may not be complete. We recommend contacting the local school district to confirm school assignments for this home.