*** A PEACEFUL PARADISE !! *** 1 Acre property with stalls, chicken coops, dog house, shaded area for a turnout or small arena, all fenced and gated for safety and security of kids & animals *** BRING ALL YOUR ANIMALS & ENJOY THIS UNIQUE DISNEYLAND TYPE OF PLACE !! *** 2,712 sq ft 4 Bedroom 3 Bathroom remodeled and updated with 2 Sunrooms at both front & back entries, attached workshop/gym and small cabana out back - not included in square footage *** 2 car garage *** ON A WELL!! Well is shared with one neighbor *** BEAUTIFUL swimming pool with stone wall, built-in BBQ and sitting areas all around to enjoy this beautiful and peaceful atmosphere *** Adults, kids & animals will all enjoy this wonderful ambience *** A MUST SEE !! ***
Closed
$1,080,000
10410 La Cienega St, Las Vegas, NV 89183
4beds
2,712sqft
Single Family Residence
Built in 1984
0.99 Acres Lot
$1,077,200 Zestimate®
$398/sqft
$4,876 Estimated rent
Home value
$1,077,200
$980,000 - $1.18M
$4,876/mo
Zestimate® history
Owner options
List your home for rent
$4,876/mo
Rent Zestimate®
Find your next renter with Zillow Rental Manager. Plus, with online applications, you can quickly screen prospective tenants – for free.
$4,876/mo
Rent Zestimate®
Refinance and save
$5,007/mo
Est. payment
Refinancing to a lower rate could help reduce your monthly payments and save thousands over the life of the loan.
$5,007/mo
Est. payment
Explore your selling options
Work with a Zillow partner agent
Leverage their expertise and Zillow's premium Showcase listings to get your home seen by more buyers.
Get startedList with your own agent
Get your home in front of millions of buyers by listing it on Zillow.
Learn how to do itSell it yourself
Take full control of how buyers see your home on Zillow by listing For Sale by Owner (FSBO).
List your homeWhat's special
Small cabana out back
Zillow last checked:
Listing updated:
Listed by:
Terri G. Gamboa S.0066408 (702)528-5473,
Realty ONE Group, Inc
Bought with:
Lisa Shin-Lee, S.0197926
Huntington & Ellis, A Real Est
Source: LVR,MLS#: 2712337 Originating MLS: Greater Las Vegas Association of Realtors Inc
Originating MLS: Greater Las Vegas Association of Realtors IncFacts & features
Interior
Bedrooms & bathrooms
- Bedrooms: 4
- Bathrooms: 3
- Full bathrooms: 3
Primary bedroom
- Description: Bedroom With Bath Downstairs,Ceiling Fan,Closet,Downstairs
- Dimensions: 18x14
Bedroom 2
- Description: Ceiling Fan,Closet,Downstairs
- Dimensions: 13x12
Bedroom 3
- Description: Ceiling Fan,Closet,Downstairs
- Dimensions: 13x12
Bedroom 4
- Description: Ceiling Fan,Closet,Downstairs
- Dimensions: 12x10
Dining room
- Description: Breakfast Nook/Eating Area,Living Room/Dining Combo
- Dimensions: 15x10
Family room
- Description: Separate Family Room
- Dimensions: 20x17
Kitchen
- Description: Breakfast Bar/Counter,Lighting Recessed,Tile Flooring,Walk-in Pantry
- Dimensions: 20x18
Living room
- Description: Formal
- Dimensions: 20x15
Heating
- Central, Electric, Multiple Heating Units
Cooling
- Central Air, Electric, 2 Units
Appliances
- Included: Built-In Electric Oven, Dryer, Dishwasher, Electric Range, Disposal, Microwave, Refrigerator, Water Softener Owned, Washer
- Laundry: Electric Dryer Hookup, Main Level, Laundry Room
Features
- Bedroom on Main Level, Primary Downstairs, Window Treatments
- Flooring: Carpet, Ceramic Tile
- Windows: Blinds, Double Pane Windows, Window Treatments
- Number of fireplaces: 1
- Fireplace features: Living Room, Wood Burning
Interior area
- Total structure area: 2,712
- Total interior livable area: 2,712 sqft
Property
Parking
- Total spaces: 2
- Parking features: Detached, Garage, Private, RV Gated, RV Access/Parking, RV Paved
- Garage spaces: 2
Features
- Stories: 1
- Patio & porch: Enclosed, Patio
- Exterior features: Built-in Barbecue, Barbecue, Out Building(s), Shed
- Has private pool: Yes
- Pool features: In Ground, Private, Pool/Spa Combo
- Fencing: Block,Chain Link,Full
Lot
- Size: 0.99 Acres
- Features: 1/4 to 1 Acre Lot, Desert Landscaping, Sprinklers In Rear, Landscaped, Rocks
Details
- Additional structures: Outbuilding, Shed(s), Workshop
- Parcel number: 17728803004
- Zoning description: Horses Permitted,Single Family
- Horse amenities: Corral(s)
Construction
Type & style
- Home type: SingleFamily
- Architectural style: One Story
- Property subtype: Single Family Residence
Materials
- Stucco
- Roof: Tile
Condition
- Good Condition,Resale
- Year built: 1984
Utilities & green energy
- Electric: Photovoltaics None
- Sewer: Septic Tank
- Water: Private, Well
- Utilities for property: Electricity Available, Septic Available
Green energy
- Energy efficient items: Windows
Community & HOA
Community
- Security: Controlled Access
- Subdivision: None
HOA
- Has HOA: No
- Amenities included: None
Location
- Region: Las Vegas
Financial & listing details
- Price per square foot: $398/sqft
- Tax assessed value: $618,000
- Annual tax amount: $4,230
- Date on market: 8/25/2025
- Listing agreement: Exclusive Right To Sell
- Listing terms: Cash,Conventional,VA Loan
- Electric utility on property: Yes
Price history
| Date | Event | Price |
|---|---|---|
| 5/13/2026 | Sold | $1,080,000-6.1%$398/sqft |
Source:  LVR #2712337 Report a problem LVR #2712337 Report a problem | ||
| 4/1/2026 | Contingent | $1,150,000$424/sqft |
Source: LVR #2712337 Report a problem | ||
| 9/30/2025 | Price change | $1,150,000-3.4%$424/sqft |
Source: LVR #2712337 Report a problem | ||
| 8/25/2025 | Listed for sale | $1,190,000+217.3%$439/sqft |
Source: LVR #2712337 Report a problem | ||
| 11/20/2003 | Sold | $375,000$138/sqft |
Source: Public Record Report a problem | ||
Public tax history
| Year | Property taxes | Tax assessment |
|---|---|---|
| 2026 | $4,569 +8% | $216,300 +4.8% |
| 2025 | $4,230 +8% | $206,480 +10% |
| 2024 | $3,917 +8% | $187,787 +10.4% |
| 2023 | $3,628 +8% | $170,042 +10.6% |
| 2022 | $3,359 +7.7% | $153,747 +2% |
| 2021 | $3,118 +6.7% | $150,705 +3.8% |
| 2020 | $2,922 +4.8% | $145,143 +7.5% |
| 2019 | $2,788 +6.9% | $134,989 |
| 2018 | $2,608 | $134,989 +8.2% |
| 2017 | $2,608 | $124,704 +3.4% |
| 2016 | $2,608 +3.2% | $120,615 +15.3% |
| 2015 | $2,527 | $104,651 +10.9% |
| 2014 | $2,527 | $94,380 |
| 2013 | -- | $94,380 +7.3% |
| 2012 | -- | $87,938 +11.6% |
| 2011 | -- | $78,806 -12.5% |
| 2010 | -- | $90,025 -49.3% |
| 2009 | -- | $177,419 |
| 2008 | -- | $177,419 -9.4% |
| 2007 | -- | $195,820 +9.8% |
| 2006 | -- | $178,334 +46.2% |
| 2005 | -- | $121,982 +35% |
| 2004 | -- | $90,339 +9.6% |
| 2003 | -- | $82,429 +6.6% |
| 2002 | -- | $77,360 +13.4% |
| 2001 | -- | $68,220 |
Find assessor info on the county website
Neighborhood: Paradise
Nearby homes
- $797,2004 bd1 ba2.4k sqft10430 La Cienega St, Las Vegas, NV 89183Off Market
- $880,7003 bd2 ba1.7k sqft10360 La Cienega St, Las Vegas, NV 89183Off Market
- $836,1003 bd3 ba1.8k sqft280 E Rush Ave, Las Vegas, NV 89183Off Market
- $1,200,5001.93 Acres10470 La Cienega St, Las Vegas, NV 89183Off Market
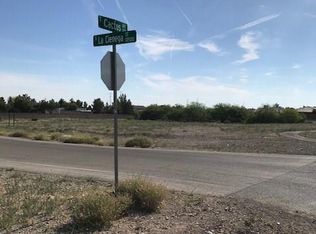
- $1,292,9005 bd2 ba4k sqft245 E Rush Ave, Las Vegas, NV 89183Off Market
- $829,3003 bd2 ba2.5k sqft10405 Placid St, Las Vegas, NV 89183Off Market
- $800,8003 bd3 ba3.3k sqft10419 Placid St, Las Vegas, NV 89183Off Market
- $847,7004 bd3 ba2.7k sqft10383 La Cienega St, Las Vegas, NV 89183Off Market
Nearby schools
GreatSchools rating
- 7/10John C. Bass Elementary SchoolGrades: PK-5Distance: 0.4 mi
- 5/10Charles Silvestri Junior High SchoolGrades: 6-8Distance: 1.4 mi
- 5/10Liberty High SchoolGrades: 9-12Distance: 1 mi
Schools provided by the listing agent
- Elementary: Bass, John C.,Bass, John C.
- Middle: Silvestri
- High: Liberty
Source: LVR. This data may not be complete. We recommend contacting the local school district to confirm school assignments for this home.
Get a cash offer in 3 minutes
Find out how much your home could sell for in as little as 3 minutes with a no-obligation cash offer.
Estimated market value
$1,077,200
Get a cash offer in 3 minutes
Find out how much your home could sell for in as little as 3 minutes with a no-obligation cash offer.
Estimated market value
$1,077,200
- Nevada
- Clark County
- Las Vegas
- 89183
- Paradise
- 10410 La Cienega St
Nearby cities
Nearby neighborhoods
Nearby zip codes
Other Las Vegas Topics
