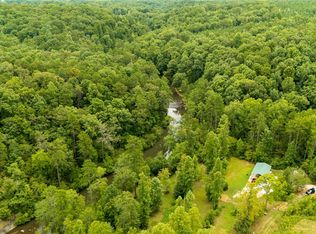
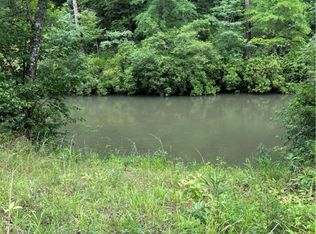
Looking for privacy? This three bedroom three bath home is located on 13.99 beautiful acres. Enjoy your 12x20 screened in porch or rock the time away on your 6x53 front deck. Located on the lower level you have a large work shop with full bath. You have about two acres of pasture and some fencing. Another feature is a large metal drive thru carport ready for your RV or anything you want to park there. You also have a stream that runs across the property.
Home Inspection Report and list of Repairs in Documents.
Call today for a private showing.
Sold for $378,500
$378,500
10410 Long Creek Hwy, Westminster, SC 29693
3beds
1,560sqft
Single Family Residence
Built in 2003
13.99 Acres Lot
$440,700 Zestimate®
$243/sqft
$1,921 Estimated rent
Home value
$440,700
$405,000 - $480,000
$1,921/mo
Zestimate® history
Owner options
List your home for rent
$1,921/mo
Rent Zestimate®
Find your next renter with Zillow Rental Manager. Plus, with online applications, you can quickly screen prospective tenants – for free.
$1,921/mo
Rent Zestimate®
Refinance and save
$2,197/mo
Est. payment
Refinancing to a lower rate could help reduce your monthly payments and save thousands over the life of the loan.
$2,197/mo
Est. payment
Explore your selling options
Work with a Zillow partner agent
Leverage their expertise and Zillow's premium Showcase listings to get your home seen by more buyers.
Get startedList with your own agent
Get your home in front of millions of buyers by listing it on Zillow.
Learn how to do itSell it yourself
Take full control of how buyers see your home on Zillow by listing For Sale by Owner (FSBO).
List your homeWhat's special
Zillow last checked:
Listing updated:
Listed by:
Farris McCall 864-723-0941,
Luxury Realty
Bought with:
Debbie Levato, 98268
BHHS C Dan Joyner - Office A
Source: WUMLS,MLS#: 20277993 Originating MLS: Western Upstate Association of Realtors
Originating MLS: Western Upstate Association of RealtorsFacts & features
Interior
Bedrooms & bathrooms
- Bedrooms: 3
- Bathrooms: 3
- Full bathrooms: 3
- Main level bathrooms: 2
- Main level bedrooms: 3
Rooms
- Room types: Laundry, Living Room, Workshop
Primary bedroom
- Level: Main
- Dimensions: 19x14
Bedroom 2
- Level: Main
- Dimensions: 10x12
Bedroom 3
- Level: Main
- Dimensions: 10x12
Primary bathroom
- Level: Main
- Dimensions: 11x9
Other
- Features: Closet
- Level: Main
- Dimensions: 4.5x8.5
Dining room
- Level: Main
- Dimensions: 11x12
Kitchen
- Level: Main
- Dimensions: 10x12
Living room
- Level: Main
- Dimensions: 16x20
Screened porch
- Level: Main
- Dimensions: 12x20
Heating
- Heat Pump
Cooling
- Heat Pump
Appliances
- Included: Dryer, Dishwasher, Electric Oven, Electric Range, Electric Water Heater, Refrigerator, Washer
- Laundry: Washer Hookup, Electric Dryer Hookup, Sink
Features
- Ceiling Fan(s), Cathedral Ceiling(s), French Door(s)/Atrium Door(s), Granite Counters, High Ceilings, Jetted Tub, Bath in Primary Bedroom, Main Level Primary, Smooth Ceilings, Separate Shower, Walk-In Closet(s), Walk-In Shower, Workshop
- Flooring: Carpet, Ceramic Tile, Laminate
- Doors: French Doors
- Windows: Insulated Windows, Tilt-In Windows, Vinyl
- Basement: Daylight,Full,Garage Access,Interior Entry,Unfinished,Walk-Out Access
Interior area
- Total structure area: 1,546
- Total interior livable area: 1,560 sqft
- Finished area above ground: 1,560
- Finished area below ground: 0
Property
Parking
- Total spaces: 2
- Parking features: Attached, Garage, Basement, Driveway
- Attached garage spaces: 2
Accessibility
- Accessibility features: Low Threshold Shower
Features
- Levels: One
- Stories: 1
- Patio & porch: Front Porch, Patio, Porch, Screened
- Exterior features: Paved Driveway, Porch, Patio
- Waterfront features: None
Lot
- Size: 13.99 Acres
- Features: Level, Not In Subdivision, Outside City Limits, Pasture, Steep Slope, Stream/Creek, Sloped, Trees
Details
- Parcel number: 2180001063
- Horses can be raised: Yes
Construction
Type & style
- Home type: SingleFamily
- Architectural style: Craftsman
- Property subtype: Single Family Residence
Materials
- Vinyl Siding
- Foundation: Basement
- Roof: Architectural,Shingle
Condition
- Year built: 2003
Utilities & green energy
- Sewer: Septic Tank
- Water: Public
- Utilities for property: Water Available
Community & HOA
Community
- Features: Short Term Rental Allowed
- Security: Smoke Detector(s)
HOA
- Has HOA: No
Location
- Region: Westminster
Financial & listing details
- Price per square foot: $243/sqft
- Tax assessed value: $376,730
- Annual tax amount: $518
- Date on market: 8/9/2024
- Cumulative days on market: 93 days
- Listing agreement: Exclusive Right To Sell
- Listing terms: USDA Loan
Price history
| Date | Event | Price |
|---|---|---|
| 11/13/2024 | Sold | $378,500-9.7%$243/sqft |
Source:  WUMLS #20277993 Report a problem WUMLS #20277993 Report a problem | ||
| 10/10/2024 | Pending sale | $419,000$269/sqft |
Source:  Greater Greenville AOR #1535194 Report a problem Greater Greenville AOR #1535194 Report a problem | ||
| 9/23/2024 | Price change | $419,000-4.6%$269/sqft |
Source: WUMLS #20277993 Report a problem | ||
| 8/9/2024 | Listed for sale | $439,000$281/sqft |
Source: WUMLS #20277993 Report a problem | ||
Public tax history
| Year | Property taxes | Tax assessment |
|---|---|---|
| 2025 | $2,413 +64.4% | $11,230 +64.4% |
| 2024 | $1,468 | $6,830 |
| 2023 | $1,468 | $6,830 |
| 2022 | -- | -- |
| 2021 | -- | -- |
| 2020 | -- | $202,080 |
| 2019 | -- | $202,080 |
| 2018 | -- | -- |
| 2017 | -- | -- |
| 2016 | -- | -- |
| 2015 | -- | -- |
| 2014 | -- | $7,745 |
| 2013 | -- | -- |
| 2012 | -- | -- |
| 2008 | -- | $5,890 |
| 2007 | -- | $5,890 |
| 2006 | -- | $5,890 |
Find assessor info on the county website
Neighborhood: 29693
Nearby homes
- $885,5002 bd3 ba2k sqft194 Riversong Dr, Westminster, SC 29693Off Market

- $129,0002 bd1 ba-- sqft144 Chauga Shoals Dr, Westminster, SC 29693Sold
- $85,0002.02 Acres22 Chauga Shoals Dr, Westminster, SC 29693Sold
- $85,000-- bd-- ba-- sqft142 Chauga Shoals Dr, Westminster, SC 29693Sold
- $335,5002 bd1 ba1.2k sqft138 Chauga Shoals Dr, Westminster, SC 29693Off Market
- $258,6003 bd2 ba1.2k sqft10478 Long Creek Hwy, Westminster, SC 29693Off Market
- $28,0013 bd2 ba1.5k sqft10484 Long Creek Hwy, Westminster, SC 29693Sold
- $50,300-- bd2 ba896 sqft242 Johnny Cox Rd, Westminster, SC 29693Off Market
Nearby schools
GreatSchools rating
- 7/10Westminster Elementary SchoolGrades: PK-5Distance: 4.3 mi
- 5/10West Oak Middle SchoolGrades: 6-8Distance: 3.9 mi
- 4/10West-Oak High SchoolGrades: 9-12Distance: 7.7 mi
Schools provided by the listing agent
- Elementary: Westminster Elm
- Middle: West Oak Middle
- High: West Oak High
Source: WUMLS. This data may not be complete. We recommend contacting the local school district to confirm school assignments for this home.
Get a cash offer in 3 minutes
Find out how much your home could sell for in as little as 3 minutes with a no-obligation cash offer.
Estimated market value
$440,700
Get a cash offer in 3 minutes
Find out how much your home could sell for in as little as 3 minutes with a no-obligation cash offer.
Estimated market value
$440,700
- South Carolina
- Oconee County
- Westminster
- 29693
- 10410 Long Creek Hwy
Nearby cities
Nearby zip codes
Other Westminster Topics
