Move-In Ready & Recently Renovated! This beautifully updated home offers a perfect blend of modern finishes and low-maintenance living. Boasting fresh exterior and interior paint, new luxury waterproof vinyl floors and new carpet, this home feels like new! The bright, open kitchen features new white shaker cabinets and granite countertops, a deep farm sink and modern fixtures, creating a stylish space for cooking and entertaining. The updated primary bathroom offers a tiled stand-up shower and contemporary design touches. Enjoy peace of mind with major recent upgrades including a new hot water heater and a roof replaced just three years ago. The AC system was also updated in recent years. This home is pre-plumbed for both a water softener and an irrigation system for added convenience. Automatic garage door opener. Fireplace in living room. Ceiling fans in all rooms. The low-maintenance backyard is perfect for relaxing or entertaining, featuring a covered patio, a spacious deck, and plenty of shade from mature trees. With a prime location just a short walk to OP Schnabel Park-offering miles of paved biking and walking trails-and a quick 5-minute drive to shopping, dining, gyms, and more, this home is ideally located. La Cantera shopping is just a short drive away and within the highly sought-after NISD school district. This home is truly turn-key and ready for you to move in and enjoy. Schedule a showing today!
Sold
Price Unknown
10410 Lost Blf, San Antonio, TX 78240
3beds
2,300sqft
Single Family Residence
Built in 1992
5,662 Square Feet Lot
$298,000 Zestimate®
$--/sqft
$2,135 Estimated rent
Home value
$298,000
$277,000 - $322,000
$2,135/mo
Zestimate® history
Owner options
List your home for rent
$2,135/mo
Rent Zestimate®
Find your next renter with Zillow Rental Manager. Plus, with online applications, you can quickly screen prospective tenants – for free.
$2,135/mo
Rent Zestimate®
Refinance and save
$275/mo
Est. payment
Refinancing to a lower rate could help reduce your monthly payments and save thousands over the life of the loan.
$275/mo
Est. payment
Explore your selling options
Work with a Zillow partner agent
Leverage their expertise and Zillow's premium Showcase listings to get your home seen by more buyers.
Get startedList with your own agent
Get your home in front of millions of buyers by listing it on Zillow.
Learn how to do itSell it yourself
Take full control of how buyers see your home on Zillow by listing For Sale by Owner (FSBO).
List your homeWhat's special
Modern fixturesLow-maintenance backyardGranite countertopsSpacious deckNew carpetCovered patioNew white shaker cabinets
Zillow last checked:
Listing updated:
Listed by:
Elizabeth Heintzman TREC #817951 (503) 910-0272,
Redbird Realty LLC
Source: LERA MLS,MLS#: 1827023
Facts & features
Interior
Bedrooms & bathrooms
- Bedrooms: 3
- Bathrooms: 3
- Full bathrooms: 2
- 1/2 bathrooms: 1
Primary bedroom
- Features: Walk-In Closet(s), Ceiling Fan(s), Full Bath
- Level: Upper
- Area: 306
- Dimensions: 18 x 17
Bedroom 2
- Area: 144
- Dimensions: 12 x 12
Bedroom 3
- Area: 135
- Dimensions: 15 x 9
Primary bathroom
- Features: Shower Only, Double Vanity
- Area: 126
- Dimensions: 7 x 18
Dining room
- Area: 120
- Dimensions: 12 x 10
Kitchen
- Area: 150
- Dimensions: 15 x 10
Living room
- Area: 441
- Dimensions: 21 x 21
Heating
- Central, Electric
Cooling
- Central Air
Appliances
- Included: Microwave, Range, Dishwasher, Electric Water Heater, Plumb for Water Softener
- Laundry: Main Level, Laundry Room, Washer Hookup, Dryer Connection
Features
- Two Living Area, Liv/Din Combo, Eat-in Kitchen, Breakfast Bar, Pantry, Loft, All Bedrooms Upstairs, Open Floorplan, High Speed Internet, Walk-In Closet(s), Ceiling Fan(s), Chandelier
- Flooring: Carpet, Vinyl
- Windows: Window Coverings
- Has basement: No
- Number of fireplaces: 1
- Fireplace features: One
Interior area
- Total structure area: 2,300
- Total interior livable area: 2,300 sqft
Property
Parking
- Total spaces: 2
- Parking features: Two Car Garage, Garage Door Opener, Utility Area in Garage
- Garage spaces: 2
Features
- Levels: Two
- Stories: 2
- Patio & porch: Patio, Covered
- Pool features: None
- Fencing: Chain Link
Lot
- Size: 5,662 Square Feet
- Residential vegetation: Mature Trees
Details
- Parcel number: 191100050030
Construction
Type & style
- Home type: SingleFamily
- Property subtype: Single Family Residence
Materials
- Brick, Siding
- Foundation: Slab
- Roof: Composition
Condition
- Pre-Owned
- New construction: No
- Year built: 1992
Details
- Builder name: Rayco
Utilities & green energy
- Electric: CPS
- Water: SAWS
- Utilities for property: Cable Available, City Garbage service
Community & HOA
Community
- Features: Playground
- Security: Smoke Detector(s)
- Subdivision: Oak Bluff
HOA
- Has HOA: Yes
- HOA fee: $275 annually
- HOA name: OAK BLUFF HOA
Location
- Region: San Antonio
Financial & listing details
- Tax assessed value: $293,390
- Annual tax amount: $6,900
- Date on market: 12/4/2024
- Cumulative days on market: 139 days
- Listing terms: Conventional,FHA,VA Loan,Cash
Price history
| Date | Event | Price |
|---|---|---|
| 5/9/2025 | Sold | -- |
Source:  LERA MLS #1827023 Report a problem LERA MLS #1827023 Report a problem | ||
| 4/22/2025 | Pending sale | $315,000$137/sqft |
Source: LERA MLS #1827023 Report a problem | ||
| 4/16/2025 | Contingent | $315,000$137/sqft |
Source: LERA MLS #1827023 Report a problem | ||
| 4/7/2025 | Price change | $315,000-1.3%$137/sqft |
Source: LERA MLS #1827023 Report a problem | ||
| 3/14/2025 | Price change | $319,000-2.7%$139/sqft |
Source: LERA MLS #1827023 Report a problem | ||
| 1/15/2025 | Price change | $328,000-3.5%$143/sqft |
Source: LERA MLS #1827023 Report a problem | ||
| 12/4/2024 | Listed for sale | $340,000+112.6%$148/sqft |
Source: LERA MLS #1827023 Report a problem | ||
| 9/3/2010 | Listing removed | $159,900$70/sqft |
Source: Furr C. M. Company #821750 Report a problem | ||
| 2/19/2010 | Listed for sale | $159,900$70/sqft |
Source: Furr C. M. Company #821750 Report a problem | ||
| 11/16/2007 | Sold | -- |
Source: LERA MLS #684673 Report a problem | ||
| 5/26/2005 | Sold | -- |
Source: LERA MLS #529587 Report a problem | ||
Public tax history
| Year | Property taxes | Tax assessment |
|---|---|---|
| 2025 | $6,719 | $293,390 |
Find assessor info on the county website
Neighborhood: Oak Bluff
Nearby homes
- $291,3004 bd2 ba2.4k sqft10406 Lost Blf, San Antonio, TX 78240Off Market
- $313,3003 bd3 ba2.9k sqft10414 Lost Blf, San Antonio, TX 78240Off Market
- $286,0003 bd2 ba2.3k sqft10402 Lost Blf, San Antonio, TX 78240Off Market
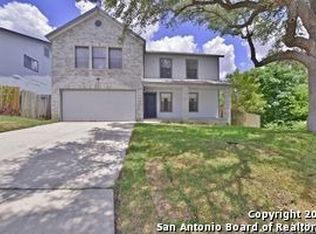
- $285,6004 bd3 ba2.3k sqft10522 Arbor Blf, San Antonio, TX 78240Off Market

- $298,5004 bd2 ba2.3k sqft10418 Lost Blf, San Antonio, TX 78240Off Market
- $309,4004 bd2 ba2.9k sqft10526 Arbor Blf, San Antonio, TX 78240Off Market
- $310,6004 bd2 ba2.8k sqft10518 Arbor Blf, San Antonio, TX 78240Off Market
- $311,4003 bd2 ba2.9k sqft7702 Allison Blf, San Antonio, TX 78240Off Market
Nearby schools
GreatSchools rating
- 6/10Wanke Elementary SchoolGrades: PK-5Distance: 0.9 mi
- 6/10Stinson Middle SchoolGrades: 6-8Distance: 1.7 mi
- 8/10Brandeis High SchoolGrades: 9-12Distance: 1.7 mi
Schools provided by the listing agent
- Elementary: Wanke
- Middle: Stinson Katherine
- High: Louis D Brandeis
- District: Northside
Source: LERA MLS. This data may not be complete. We recommend contacting the local school district to confirm school assignments for this home.
Get a cash offer in 3 minutes
Find out how much your home could sell for in as little as 3 minutes with a no-obligation cash offer.
Estimated market value
$298,000
Get a cash offer in 3 minutes
Find out how much your home could sell for in as little as 3 minutes with a no-obligation cash offer.
Estimated market value
$298,000
- Texas
- Bexar County
- San Antonio
- 78240
- Oak Bluff
- 10410 Lost Blf
Nearby cities
Nearby neighborhoods
Nearby zip codes
Other San Antonio Topics
