Skip main navigation
Off market
  • $302,800

    10410 Macarthur Way, Converse, TX 78109

    4beds
    2,470sqft
    SingleFamily
    Built in 2011
    7,927 Square Feet Lot
    $302,800 Zestimate®
    $123/sqft
    $2,145 Estimated rent

    Home value

    $302,800

    $288,000 - $318,000

    $2,145/mo

    Zestimate® history
    Loading
    Loading...

    Owner options

    List your home for rent

    $2,145/mo

    Rent Zestimate®

    Find your next renter with Zillow Rental Manager. Plus, with online applications, you can quickly screen prospective tenants – for free.

    Learn more

    $2,145/mo

    Rent Zestimate®

    Refinance and save

    $2,119/mo

    Est. payment

    Refinancing to a lower rate could help reduce your monthly payments and save thousands over the life of the loan.

    See today's rates

    $2,119/mo

    Est. payment

    Explore your selling options

    Work with a Zillow partner agent

    Leverage their expertise and Zillow's premium Showcase listings to get your home seen by more buyers.

    Get started

    List with your own agent

    Get your home in front of millions of buyers by listing it on Zillow.

    Learn how to do it

    Sell it yourself

    Take full control of how buyers see your home on Zillow by listing For Sale by Owner (FSBO).

    List your home

    What's special

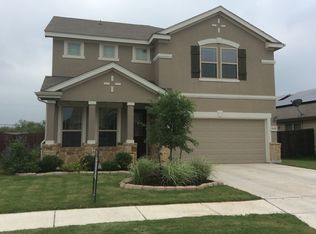
    When they say there's no place like home, they're absolutely talking about this house. Pristine Meritage home in Converse with 4 bedrooms, plus a gameroom and media room, master down, 3 Car Garage and oh-so-much more! Step inside to a gorgeous entryway flanked by a formal dining room tastefully appointed with chair rail, chandelier, and custom ceiling treatment. Ceramic tile flooring throughout downstairs makes home maintenance a breeze. Elegant kitchen with solid counters, designer tile work, smooth cooktop range, and cabinets/storage galore. Extended breakfast bar brings the kitchen and living spaces together. Luxurious master oasis with bamboo wood floors, bay window, and spa-like master bath. Garden tub, walk-in shower with bench seating, his & hers vanities and large walk-in closet. Upstairs you'll be delighted with the oversized gameroom loft, private media room, and 3 additional generous bedrooms. The backyard is perfect for entertaining with its covered patio and well manicured yard. Sprinkler system and gutters make yard-care a breeze. All this with super easy access to 1604, I-35, Shops at the Forum, Randolph AFB and so much more. Don't wait to make this home your dream come true today!

    This property is not currently displayed as for sale or rent on Zillow. This may be different from what's on other websites or public sources.

    Facts & features

    Interior

    Bedrooms & bathrooms
    • Bedrooms: 4
    • Bathrooms: 3
    • Full bathrooms: 2
    • 1/2 bathrooms: 1
    Heating
    • Forced air, Electric
    Cooling
    • Central
    Appliances
    • Included: Dishwasher, Garbage disposal, Microwave, Range / Oven, Refrigerator
    • Laundry: Laundry Room, Washer Hookup, Dryer Connection, Inside, Electric
    Features
    • Walk-In Closet(s), High Ceilings, Separate Shower, Garden Tub, Master Downstairs, GAME ROOM, Split Bedroom
    • Flooring: Tile, Carpet, Hardwood
    • Doors: Storm Door(s)
    • Windows: Double Pane Windows, Window Treatments
    • Has fireplace: Yes
    Interior area
    • Structure area source: Appraiser
    • Total interior livable area: 2,470 sqft

    Property

    Parking
    • Total spaces: 3
    • Parking features: Garage - Attached
    Features
    • Patio & porch: Patio, Covered Patio
    • Exterior features: Brick, Cement / Concrete
    • Fencing: Privacy
    Lot
    • Size: 7,927 Square Feet
    • Features: Level, Mature Trees, Sprinkler System
    • Topography: Level
    • Land development status: Completed
    Details
    • Parcel number: 1103743

    Construction

    Type & style
    • Home type: SingleFamily
    • Architectural style: Traditional, Contemporary, Hill Country
    Materials
    • Foundation: Slab
    • Roof: Composition
    Condition
    • New Construction
    • Year built: 2011
    Details
    • Builder name: Meritage

    Utilities & green energy

    • Sewer: Public Sewer
    • Water: Public
    • Utilities for property: Electricity Connected, Cable Connected, Water Connected, Sewer Connected, City Garbage

    Community & HOA

    Community
    • Security: Smoke Detector(s)
    HOA
    • Has HOA: Yes
    • HOA fee: $18 monthly
    Location
    • Region: Converse

    Financial & listing details

    • Price per square foot: $123/sqft
    • Tax assessed value: $325,210
    • Road surface type: Curbs, Sidewalks

    Price history

    DateEventPrice
    8/10/2020Listing removed$265,000$107/sqft
    Source: Kristalli Real Estate #413311 Report a problem
    8/4/2020Listed for sale$265,000$107/sqft
    Source: Kristalli Real Estate #413311 Report a problem
    8/3/2020Sold--
    Source: Central Texas MLS #413311 Report a problem
    6/29/2020Pending sale$265,000$107/sqft
    Source: Kristalli Real Estate, LLC #1464255 Report a problem
    6/17/2020Listed for sale$265,000+17.8%$107/sqft
    Source: Kristalli Real Estate, LLC #1464255 Report a problem
    5/28/2015Listing removed$224,955$91/sqft
    Source: ERA Tucker Co., REALTORS #1093491 Report a problem
    5/19/2015Listed for sale$224,955-8%$91/sqft
    Source: ERA Tucker Co., REALTORS #1093491 Report a problem
    2/3/2015Listing removed$244,500$99/sqft
    Source: ERA Tucker Co., REALTORS #1093491 Report a problem
    1/8/2015Listed for sale$244,500$99/sqft
    Source: ERA Tucker Co., REALTORS #1093491 Report a problem

    Public tax history

    YearProperty taxesTax assessment
    2025-- $325,210 -0.9%
    2024-- $328,110 +7.8%
    2023$726 -75.9%$304,484 +10%
    2022$3,010 +0.6%$276,804 +10%
    2021$2,992 $251,640 +4%
    2020$2,992 -50.3%$242,020 +0.5%
    2019$6,019 $240,860 +2.4%
    2018$6,019 +0.6%$235,260 +1%
    2017$5,984 +6.9%$233,000 +5.9%
    2016$5,599 +28.1%$220,000 +12.2%
    2015$4,371 $195,998 +10%
    2014$4,371 $178,180 +0.8%
    2013-- $176,770 +5.4%
    2012-- $167,760 +1018.4%
    2008-- $15,000
    Find assessor info on the county website

    Neighborhood: 78109

    Nearby schools

    GreatSchools rating
    Schools provided by the listing agent
    • Elementary: Rose Garden
    • Middle: Jordan
    • High: Clemens
    • District: Schertz-Cibolo Universal City ISD

    Source: The MLS. This data may not be complete. We recommend contacting the local school district to confirm school assignments for this home.

    Get a cash offer in 3 minutes
    Find out how much your home could sell for in as little as 3 minutes with a no-obligation cash offer.
    Estimated market value
    $302,800
    Get a cash offer in 3 minutes
    Find out how much your home could sell for in as little as 3 minutes with a no-obligation cash offer.
    Estimated market value
    $302,800