Skip main navigation
Sold for $262,500
  • $262,500

    10410 Manderley Way #103, Orlando, FL 32829

    2beds
    987sqft
    Condominium
    Built in 2005
    -- sqft lot
    $245,000 Zestimate®
    $266/sqft
    $1,714 Estimated rent

    Home value

    $245,000

    $233,000 - $257,000

    $1,714/mo

    Zestimate® history
    Loading
    Loading...

    Owner options

    List your home for rent

    $1,714/mo

    Rent Zestimate®

    Find your next renter with Zillow Rental Manager. Plus, with online applications, you can quickly screen prospective tenants – for free.

    Learn more

    $1,714/mo

    Rent Zestimate®

    Refinance and save

    $2,235/mo

    Est. payment

    Refinancing to a lower rate could help reduce your monthly payments and save thousands over the life of the loan.

    See today's rates

    $2,235/mo

    Est. payment

    Explore your selling options

    Work with a Zillow partner agent

    Leverage their expertise and Zillow's premium Showcase listings to get your home seen by more buyers.

    Get started

    List with your own agent

    Get your home in front of millions of buyers by listing it on Zillow.

    Learn how to do it

    Sell it yourself

    Take full control of how buyers see your home on Zillow by listing For Sale by Owner (FSBO).

    List your home

    What's special

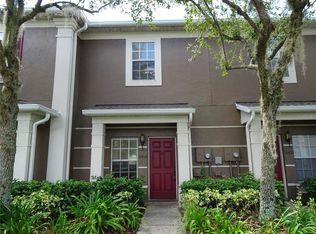
    Move-in ready townhouse in a great East Orlando gated community that features two master suites, each having a private bathroom and walk-in-closets. Beautiful vinyl plank flooring was recently installed in the living area, staircase, and upstairs. The interior laundry closet is located on the second story hallway adjacent to both bedrooms. Downstairs you will find a spacious living room and dining room and a nicely sized kitchen with Corian countertops and an open layout that overlooks the living area and back porch. There is also a half bath downstairs, along with extra storage space under the staircase. The living room opens out to the covered porch, which has another storage closet and views to a large grass “yard” area. The property is also centrally located near numerous shops and restaurants, including the Waterford Shopping center, major attractions, and easy access to major highways such as 417, 528, and 408. It’s also a short drive to downtown, Orlando International Airport, Valencia College, and UCF.

    Zillow last checked:

    Listing updated:

    Listing Provided by:

    Sandra Fajardo 407-801-4235,

    NATIONAL REAL ESTATE 407-203-6903

    Bought with:

    Jasmine Vazquez, 3341612

    GOLDEN CLASS REALTY

    Source: Stellar MLS,MLS#: O6155163MLS LogoOriginating MLS: Osceola

    Facts & features

    Interior

    Bedrooms & bathrooms
    • Bedrooms: 2
    • Bathrooms: 3
    • Full bathrooms: 2
    • 1/2 bathrooms: 1
    Primary bedroom
    • Features: Ceiling Fan(s), En Suite Bathroom, Walk-In Closet(s)
    • Level: Second
    • Dimensions: 11x13
    Bedroom 2
    • Features: Ceiling Fan(s), En Suite Bathroom, Walk-In Closet(s)
    • Level: Second
    • Dimensions: 11x12
    Kitchen
    • Features: Stone Counters
    • Level: First
    • Dimensions: 8x12
    Living room
    • Level: First
    • Dimensions: 15x16
    Heating
    • Central
    Cooling
    • Central Air
    Appliances
    • Included: Dishwasher, Dryer, Electric Water Heater, Microwave, Range, Refrigerator, Washer
    Features
    • Ceiling Fan(s), High Ceilings, Living Room/Dining Room Combo, PrimaryBedroom Upstairs, Solid Surface Counters, Walk-In Closet(s)
    • Flooring: Ceramic Tile, Luxury Vinyl
    • Doors: Sliding Doors
    • Has fireplace: No
    Interior area
    • Total structure area: 987
    • Total interior livable area: 987 sqft

    Property

    Features
    • Levels: Two
    • Stories: 2
    • Patio & porch: Rear Porch
    • Exterior features: Dog Run, Irrigation System, Sidewalk, Storage
    Lot
    • Size: 642 sqft
    Details
    • Parcel number: 082331206300103
    • Zoning: P-D
    • Special conditions: None

    Construction

    Type & style
    • Home type: Condo
    • Property subtype: Condominium
    Materials
    • Block, Stucco, Wood Frame
    • Foundation: Block
    • Roof: Shingle
    Condition
    • New construction: No
    • Year built: 2005

    Utilities & green energy

    • Sewer: Public Sewer
    • Water: None
    • Utilities for property: Cable Connected, Electricity Connected, Public, Sewer Connected, Street Lights, Water Connected

    Community & neighborhood

    Community
    • Community features: Buyer Approval Required, Deed Restrictions, Gated Community - No Guard, Pool, Sidewalks, Special Community Restrictions
    Location
    • Region: Orlando
    • Subdivision: VICTORIA PINES CONDO

    HOA & financial

    HOA
    • Has HOA: Yes
    • HOA fee: $339 monthly
    • Services included: Community Pool, Maintenance Grounds, Security, Trash, Water
    • Association name: Victoria Pines Condominium, Inc./Carol Rumely
    • Association phone: 407-392-1533
    • Second association name: Victoria Community Associations
    • Second association phone: 407-705-2190
    Other fees
    • Pet fee: $0 monthly
    Other financial information
    • Total actual rent: 0

    Other

    Other facts
    • Listing terms: Cash,Conventional,VA Loan
    • Ownership: Condominium
    • Road surface type: Paved

    Price history

    DateEventPrice
    5/2/2024Listing removed--
    Source: Stellar MLS #O6189635 Report a problem
    3/22/2024Listed for rent$1,900$2/sqft
    Source: Stellar MLS #O6189635 Report a problem
    3/15/2024Sold$262,500-2.7%$266/sqft
    Source: Stellar MLS #O6155163 Report a problem
    1/20/2024Pending sale$269,900$273/sqft
    Source: Stellar MLS #O6155163 Report a problem
    1/8/2024Price change$269,900-1.1%$273/sqft
    Source: Stellar MLS #O6155163 Report a problem
    11/28/2023Price change$273,000-0.7%$277/sqft
    Source: Stellar MLS #O6155163 Report a problem
    11/6/2023Listed for sale$275,000+58.5%$279/sqft
    Source: Stellar MLS #O6155163 Report a problem
    4/22/2021Sold$173,500+228%$176/sqft
    Source: Public Record Report a problem
    7/14/2010Sold$52,900-63.6%$54/sqft
    Source: Public Record Report a problem
    6/26/2007Sold$145,400$147/sqft
    Source: Public Record Report a problem

    Public tax history

    YearProperty taxesTax assessment
    2024$3,052 +13.1%$173,151 +10%
    2023$2,698 +58.2%$157,410 +10%
    2022$1,705 -11.3%$143,100 +36.1%
    2021$1,923 +7.8%$105,153 +10%
    2020$1,784 +2.8%$95,594 +10%
    2019$1,736 +9.2%$86,904 +10%
    2018$1,590 $79,004 -18.3%
    2017$1,590 +7.9%$96,700 +6.5%
    2016$1,474 +5.2%$90,800 +8.2%
    2015$1,402 +14.1%$83,900 +10.8%
    2014$1,229 +16.2%$75,700 +23%
    2013$1,057 +20.2%$61,547 +38%
    2012$880 +2.3%$44,595 +2.6%
    2011$860 +6.3%$43,453 +3.4%
    2010$809 $42,012 -36.3%
    2009-- $66,000 -34%
    2008$1,723 -31.1%$100,000 -31.2%
    2007$2,499 $145,400

    Find assessor info on the county website

    Neighborhood: 32829

    Nearby schools

    GreatSchools rating
    Schools provided by the listing agent
    • Elementary: Andover Elem

    Source: Stellar MLS. This data may not be complete. We recommend contacting the local school district to confirm school assignments for this home.

    Get a cash offer in 3 minutes
    Find out how much your home could sell for in as little as 3 minutes with a no-obligation cash offer.
    Estimated market value
    $245,000
    Get a cash offer in 3 minutes
    Find out how much your home could sell for in as little as 3 minutes with a no-obligation cash offer.
    Estimated market value
    $245,000