Skip main navigation
Sold
  • Price Unknown

    10410 McClintock Dr, Converse, TX 78109

    2beds
    1,039sqft
    Single Family Residence
    Built in 2022
    4,617 Square Feet Lot
    $199,300 Zestimate®
    $--/sqft
    $1,341 Estimated rent

    Home value

    $199,300

    $187,000 - $211,000

    $1,341/mo

    Zestimate® history
    Loading
    Loading...

    Owner options

    List your home for rent

    $1,341/mo

    Rent Zestimate®

    Find your next renter with Zillow Rental Manager. Plus, with online applications, you can quickly screen prospective tenants – for free.

    Learn more

    $1,341/mo

    Rent Zestimate®

    Refinance and save

    $40/mo

    Est. payment

    Refinancing to a lower rate could help reduce your monthly payments and save thousands over the life of the loan.

    See today's rates

    $40/mo

    Est. payment

    Explore your selling options

    Work with a Zillow partner agent

    Leverage their expertise and Zillow's premium Showcase listings to get your home seen by more buyers.

    Get started

    List with your own agent

    Get your home in front of millions of buyers by listing it on Zillow.

    Learn how to do it

    Sell it yourself

    Take full control of how buyers see your home on Zillow by listing For Sale by Owner (FSBO).

    List your home

    What's special

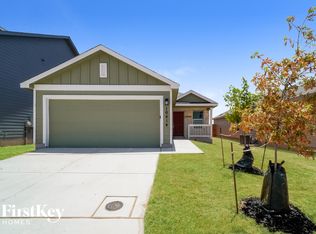
    Open floor planOversized back patioTwo car garageExterior window shades
    If you buy new you would miss out on getting the beautiful Anderson Front & Back Doors, drought-tolerant Xeriscaping, with stone landscape trim, Exterior Window Shades, Oversized back patio, Shed, Stackable Washer, Dryer and fridge. Plus the TWO car garage is a nice add on! Priced to sell quick! Keep in mind the water savings with the drought-tolerant, low-water landscaping. Easy to maintain! The open floor plan is great for hosting your family for your next BBQ! This home is also zoned eligible for 100% financing through USDA! Ask about our preferred lender incentive! Seller will install a dishwasher!

    Zillow last checked:

    Listing updated:

    Listed by:

    Mindy Romero TREC #739177 (469) 338-7823,

    Central Metro Realty

    Source: LERA MLS,MLS#: 1955552MLS Logo

    Facts & features

    Interior

    Bedrooms & bathrooms
    • Bedrooms: 2
    • Bathrooms: 2
    • Full bathrooms: 2
    Primary bedroom
    • Features: Walk-In Closet(s), Ceiling Fan(s), Full Bath
    • Area: 132
    • Dimensions: 11 x 12
    Bedroom 2
    • Area: 120
    • Dimensions: 10 x 12
    Primary bathroom
    • Features: Tub/Shower Combo, Single Vanity
    • Area: 45
    • Dimensions: 5 x 9
    Dining room
    • Area: 81
    • Dimensions: 9 x 9
    Kitchen
    • Area: 117
    • Dimensions: 9 x 13
    Living room
    • Area: 208
    • Dimensions: 13 x 16
    Heating
    • Central, Natural Gas
    Cooling
    • Central Air
    Appliances
    • Included: Washer/Dryer Stacked, Range, Gas Cooktop, Disposal, Dishwasher, Gas Water Heater
    • Laundry: Main Level, Washer Hookup, Dryer Connection
    Features
    • One Living Area, Liv/Din Combo, Utility Room Inside, 1st Floor Lvl/No Steps, Open Floorplan, Ceiling Fan(s)
    • Flooring: Vinyl, Laminate
    • Doors: Storm Doors
    • Has basement: No
    • Has fireplace: No
    • Fireplace features: Not Applicable
    Interior area
    • Total interior livable area: 1,039 sqft

    Property

    Parking
    • Total spaces: 2
    • Parking features: Two Car Garage, Garage Door Opener
    • Garage spaces: 2
    Accessibility
    • Accessibility features: Entry Slope less than 1 foot, No Carpet, No Steps Down, Level Lot, Level Drive
    Features
    • Levels: One
    • Stories: 1
    • Patio & porch: Patio
    • Exterior features: Other
    • Pool features: None
    • Fencing: Privacy
    Lot
    • Size: 4,617 Square Feet
    • Features: Level
    Details
    • Additional structures: Shed(s)
    • Parcel number: 182250230030

    Construction

    Type & style
    • Home type: SingleFamily
    • Architectural style: Traditional
    • Property subtype: Single Family Residence
    Materials
    • Fiber Cement
    • Foundation: Slab
    • Roof: Heavy Composition
    Condition
    • Pre-Owned
    • New construction: No
    • Year built: 2022
    Details
    • Builder name: Lennar

    Utilities & green energy

    • Utilities for property: City Garbage service

    Community & HOA

    Community
    • Features: None
    • Subdivision: Paloma
    HOA
    • Has HOA: Yes
    • HOA fee: $40 quarterly
    • HOA name: PALOMA MASTERS COMMUNITY
    Location
    • Region: Converse

    Financial & listing details

    • Tax assessed value: $198,820
    • Annual tax amount: $4,408
    • Date on market: 4/7/2026
    • Cumulative days on market: 33 days
    • Listing terms: Conventional,FHA,VA Loan,Cash,USDA Loan

    Price history

    DateEventPrice
    5/20/2026Sold--
    Source: LERA MLS #1955552 Report a problem
    5/9/2026Pending sale$200,000$192/sqft
    Source: LERA MLS #1955552 Report a problem
    4/29/2026Contingent$200,000$192/sqft
    Source: LERA MLS #1955552 Report a problem
    4/29/2026Price change$200,000+0%$192/sqft
    Source: LERA MLS #1955552 Report a problem
    4/23/2026Price change$199,990-7%$192/sqft
    Source: LERA MLS #1955552 Report a problem
    4/21/2026Price change$214,9900%$207/sqft
    Source: LERA MLS #1955552 Report a problem
    4/7/2026Listed for sale$215,000-11.2%$207/sqft
    Source: LERA MLS #1955552 Report a problem
    4/20/2022Listing removed--
    Source: Lennar Homes Report a problem
    4/19/2022Price change$242,099+0.4%$233/sqft
    Source: Lennar Homes Report a problem
    4/13/2022Price change$241,099+0.4%$232/sqft
    Source: Lennar Homes Report a problem
    4/3/2022Listed for sale$240,099+1.3%$231/sqft
    Source: Lennar Homes Report a problem
    3/24/2022Listing removed--
    Source: Lennar Homes Report a problem
    3/8/2022Price change$237,099-1.7%$228/sqft
    Source: Lennar Homes Report a problem
    3/5/2022Listed for sale$241,099$232/sqft
    Source: Lennar Homes Report a problem

    Public tax history

    YearProperty taxesTax assessment
    2025$2,649 -7.6%$198,820 +2.9%
    2024$2,866 -34.5%$193,310 -4.1%
    2023$4,373 +401.7%$201,510 +444.6%
    2022$872 $37,000 +7.9%
    2021-- $34,300
    Find assessor info on the county website

    Neighborhood: 78109

    Nearby schools

    GreatSchools rating
    Schools provided by the listing agent
    • Elementary: Tradition
    • Middle: Heritage
    • High: East Central
    • District: East Central I.S.D

    Source: LERA MLS. This data may not be complete. We recommend contacting the local school district to confirm school assignments for this home.

    Get a cash offer in 3 minutes
    Find out how much your home could sell for in as little as 3 minutes with a no-obligation cash offer.
    Estimated market value
    $199,300
    Get a cash offer in 3 minutes
    Find out how much your home could sell for in as little as 3 minutes with a no-obligation cash offer.
    Estimated market value
    $199,300