Seller is offering $5k towards rate buy down or closing costs for the buyer and $1000 buyer agent bonus. Stunning two-story home in The Heritage neighborhood! Just a few blocks away from the elementary school and minutes away from downtown Bennington. The main floor boasts LVP floors, neutral paint colors, and an open feel. Custom kitchen with large pantry, tile backsplash, white cabinetry, and modern fixtures. Massive mud room, 1/2 bath and a hidden office/flex room are also on the main floor. The primary bedroom has a huge walk-in closet, en-suite with double sinks and stunning walk-in shower. Laundry day will be a breeze with spacious 2nd floor laundry room just steps away from all the bedrooms. Three additional bedrooms and a loft area can also be found on the second floor. The unfinished basement awaits your finishing touches! The home sits on a private lot with no backyard neighbors and an amazing, covered patio!
Sold for $425,000
$425,000
10410 N 152nd Ave, Bennington, NE 68007
4beds
2,431sqft
Single Family Residence
Built in 2021
7,405 Square Feet Lot
$426,200 Zestimate®
$175/sqft
$2,796 Estimated rent
Home value
$426,200
$405,000 - $448,000
$2,796/mo
Zestimate® history
Owner options
List your home for rent
$2,796/mo
Rent Zestimate®
Find your next renter with Zillow Rental Manager. Plus, with online applications, you can quickly screen prospective tenants – for free.
$2,796/mo
Rent Zestimate®
Refinance and save
$3,296/mo
Est. payment
Refinancing to a lower rate could help reduce your monthly payments and save thousands over the life of the loan.
$3,296/mo
Est. payment
Explore your selling options
Work with a Zillow partner agent
Leverage their expertise and Zillow's premium Showcase listings to get your home seen by more buyers.
Get startedList with your own agent
Get your home in front of millions of buyers by listing it on Zillow.
Learn how to do itSell it yourself
Take full control of how buyers see your home on Zillow by listing For Sale by Owner (FSBO).
List your homeWhat's special
Heritage neighborhoodCovered patioPrivate lotCustom kitchenFlex roomLoft areaHidden office
Zillow last checked:
Listing updated:
Listed by:
Brian Pfeifer 402-312-8028,
Platinum Realty LLC
Bought with:
Ashlee O'Malley, 20200627
BHHS Ambassador Real Estate
Source: GPRMLS,MLS#: 22408683
Facts & features
Interior
Bedrooms & bathrooms
- Bedrooms: 4
- Bathrooms: 3
- Full bathrooms: 1
- 3/4 bathrooms: 1
- 1/2 bathrooms: 1
- Main level bathrooms: 1
Primary bedroom
- Features: Wall/Wall Carpeting, Walk-In Closet(s)
- Level: Second
- Area: 224.68
- Dimensions: 13.7 x 16.4
Bedroom 2
- Features: Wall/Wall Carpeting
- Level: Second
- Area: 143.96
- Dimensions: 12.2 x 11.8
Bedroom 3
- Features: Wall/Wall Carpeting
- Level: Second
- Area: 162
- Dimensions: 13.5 x 12
Bedroom 4
- Features: Wall/Wall Carpeting
- Level: Second
- Area: 113.68
- Dimensions: 11.6 x 9.8
Family room
- Features: Fireplace, Luxury Vinyl Plank
- Level: Main
- Area: 184.8
- Dimensions: 12 x 15.4
Kitchen
- Features: Dining Area, Pantry, Sliding Glass Door, Luxury Vinyl Plank
- Level: Main
- Area: 255.64
- Dimensions: 16.6 x 15.4
Living room
- Features: Wall/Wall Carpeting
- Level: Main
- Area: 132.3
- Dimensions: 9.8 x 13.5
Basement
- Area: 1041
Heating
- Natural Gas, Forced Air
Cooling
- Central Air
Appliances
- Included: Oven, Refrigerator, Dishwasher, Disposal, Microwave
- Laundry: Vinyl Floor
Features
- Doors: Sliding Doors
- Basement: Unfinished
- Number of fireplaces: 1
- Fireplace features: Family Room
Interior area
- Total structure area: 2,431
- Total interior livable area: 2,431 sqft
- Finished area above ground: 2,431
- Finished area below ground: 0
Property
Parking
- Total spaces: 3
- Parking features: Built-In, Garage
- Attached garage spaces: 3
Features
- Levels: Two
- Patio & porch: Porch
- Fencing: None
Lot
- Size: 7,405 Square Feet
- Dimensions: 65 x 115
- Features: Up to 1/4 Acre.
Details
- Parcel number: 1306630602
Construction
Type & style
- Home type: SingleFamily
- Property subtype: Single Family Residence
Materials
- Foundation: Concrete Perimeter
- Roof: Composition
Condition
- Not New and NOT a Model
- New construction: No
- Year built: 2021
Utilities & green energy
- Sewer: Public Sewer
- Water: Public
Community & HOA
Community
- Subdivision: The Heritage
HOA
- Has HOA: Yes
- HOA fee: $360 annually
Location
- Region: Bennington
Financial & listing details
- Price per square foot: $175/sqft
- Tax assessed value: $353,500
- Annual tax amount: $9,650
- Date on market: 4/12/2024
- Listing terms: VA Loan,FHA,Conventional,Cash
- Ownership: Fee Simple
Price history
| Date | Event | Price |
|---|---|---|
| 5/6/2024 | Sold | $425,000-2.1%$175/sqft |
Source:  GPRMLS #22408683 Report a problem GPRMLS #22408683 Report a problem | ||
| 4/16/2024 | Pending sale | $434,000$179/sqft |
Source: GPRMLS #22408683 Report a problem | ||
| 4/12/2024 | Price change | $434,000-0.2%$179/sqft |
Source: GPRMLS #22408683 Report a problem | ||
| 1/30/2024 | Price change | $435,000-1.1%$179/sqft |
Source: GPRMLS #22402246 Report a problem | ||
| 11/14/2023 | Price change | $440,000-2.2%$181/sqft |
Source: GPRMLS #22326773 Report a problem | ||
| 10/24/2023 | Listed for sale | $450,000+20%$185/sqft |
Source: GPRMLS #22324588 Report a problem | ||
| 2/17/2021 | Sold | $375,000$154/sqft |
Source: GPRMLS #22028839 Report a problem | ||
| 12/29/2020 | Pending sale | $375,000$154/sqft |
Source: NP Dodge Real Estate #22028839 Report a problem | ||
| 9/30/2020 | Price change | $375,000+7.1%$154/sqft |
Source: NP Dodge Real Estate #22028839 Report a problem | ||
| 6/10/2020 | Listed for sale | $350,000+1302.8%$144/sqft |
Source: NP Dodge RE Sales Inc 204Dodge #22014070 Report a problem | ||
| 10/23/2019 | Listing removed | $24,950$10/sqft |
Source: NP Dodge Real Estate #21920093 Report a problem | ||
| 8/31/2019 | Listed for sale | $24,950$10/sqft |
Source: NP Dodge Real Estate #21920093 Report a problem | ||
Public tax history
| Year | Property taxes | Tax assessment |
|---|---|---|
| 2025 | $8,392 +0.8% | $353,500 |
| 2024 | $8,327 -13.7% | $353,500 |
| 2023 | $9,650 -13.9% | $353,500 -10.6% |
| 2022 | $11,202 +68.1% | $395,500 +68% |
| 2021 | $6,665 +1970.7% | $235,400 +1983.2% |
| 2020 | $322 -18.6% | $11,300 -20.4% |
| 2019 | $395 +8.2% | $14,200 +8.4% |
| 2018 | $366 -39.1% | $13,100 -0.8% |
| 2017 | $601 | $13,200 -37.4% |
| 2016 | $601 +110.1% | $21,100 -18.8% |
| 2015 | $286 | $26,000 +150% |
| 2014 | -- | $10,400 |
| 2013 | -- | $10,400 +60% |
| 2012 | -- | $6,500 |
| 2011 | -- | $6,500 |
| 2009 | $167 | $6,500 |
| 2008 | -- | $6,500 |
Find assessor info on the county website
Neighborhood: 68007
Nearby homes
- $370,3002 bd3 ba2.4k sqft10406 N 152nd Ave, Bennington, NE 68007Off Market

- $405,5003 bd3 ba2.6k sqft10414 N 152nd Ave, Bennington, NE 68007Off Market

- $348,0003 bd2 ba1.6k sqft10402 N 152nd Ave, Bennington, NE 68007Sold

- $389,1002 bd2 ba1.5k sqft10409 N 152nd Ave, Bennington, NE 68007Off Market
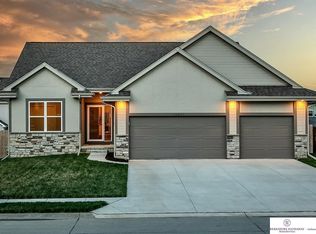
- $351,9003 bd2 ba1.5k sqft10405 N 152nd Ave, Bennington, NE 68007Off Market
- $498,6004 bd4 ba3.2k sqft10413 N 152nd Ave, Bennington, NE 68007Off Market
- $437,9004 bd3 ba2.3k sqft10401 N 152nd Ave, Bennington, NE 68007Off Market
- $400,5003 bd2 ba1.8k sqft10502 N 152nd Avenue Cir, Bennington, NE 68007Off Market
Nearby schools
GreatSchools rating
- 6/10Heritage ElementaryGrades: PK-5Distance: 0.4 mi
- 8/10Bennington Middle SchoolGrades: 6-8Distance: 1.4 mi
- 9/10Bennington Secondary SchoolGrades: 9-12Distance: 1.4 mi
Schools provided by the listing agent
- Elementary: Heritage
- Middle: Bennington
- High: Bennington
- District: Bennington
Source: GPRMLS. This data may not be complete. We recommend contacting the local school district to confirm school assignments for this home.


Get pre-qualified for a loan
At Zillow Home Loans, we can pre-qualify you in as little as 5 minutes with no impact to your credit score.An equal housing lender. NMLS #10287.
Sell for more on Zillow
Get a Zillow Showcase℠ listing at no additional cost and you could sell for .
$426,200
2% more
+$8,524
With Zillow Showcase(estimated)
$434,724
- Nebraska
- Douglas County
- Bennington
- 68007
- 10410 N 152nd Ave
Nearby cities
Nearby zip codes
Other Bennington Topics
