Skip main navigation
Sold for $290,000
  • $290,000

    10410 N CAVE CREEK Road #2054, Phoenix, AZ 85020

    2beds
    2baths
    1,337sqft
    Condominium
    Built in 1997
    -- sqft lot
    $278,800 Zestimate®
    $217/sqft
    $1,753 Estimated rent

    Home value

    $278,800

    $262,000 - $296,000

    $1,753/mo

    Zestimate® history
    Loading
    Loading...

    Owner options

    List your home for rent

    $1,753/mo

    Rent Zestimate®

    Find your next renter with Zillow Rental Manager. Plus, with online applications, you can quickly screen prospective tenants – for free.

    Learn more

    $1,753/mo

    Rent Zestimate®

    Refinance and save

    $2,048/mo

    Est. payment

    Refinancing to a lower rate could help reduce your monthly payments and save thousands over the life of the loan.

    See today's rates

    $2,048/mo

    Est. payment

    Explore your selling options

    Work with a Zillow partner agent

    Leverage their expertise and Zillow's premium Showcase listings to get your home seen by more buyers.

    Get started

    List with your own agent

    Get your home in front of millions of buyers by listing it on Zillow.

    Learn how to do it

    Sell it yourself

    Take full control of how buyers see your home on Zillow by listing For Sale by Owner (FSBO).

    List your home

    What's special

    Gated entryMtn viewsSpectacular viewsSoaring vaulted ceilingUpgraded lightingHidden gem areaFlex loft space
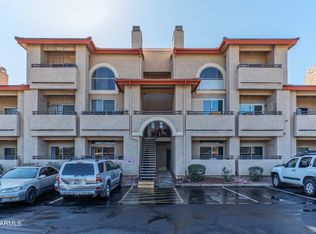
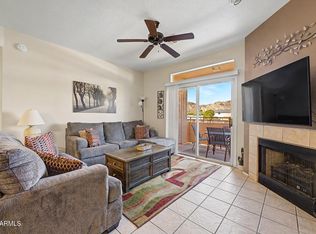
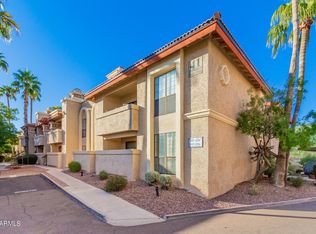
    HUGE PRICE REDUCTION....DEAL OF THE CENTURY! RARE Upgraded Loft Style Condo Located Within the Gated Resort Community of Pointe Tapatio! Hidden Gem Area Perfectly Located Steps From Parking Spot & 1 of 3 Community Pools/Spas w Courtyard & Mtn Views! Wake Up to Spectacular Views from your Master Bedroom and Soaring Vaulted Ceiling in the Living Room. Unique Loft Floorplan (Flrpln in Docs) Feels More Like a Home w Living, Dining, Kitchen and Bedroom w Bath on the 1st Floor and Flex Loft Space and Utility Closet w Washer & Dryer and Master Bedroom on 2nd Level. Upgrades Include Vinyl Plank Floors on the 1st Floor w Berber Carpet & Tile Upstairs, Stainless Whirlpool Appliances Incl Side by Side Refrigerator, w Water & Icemaker, Smooth Top Stove, Dbl Sink w Pullout Chrome Faucet, Loads of Kitchen Cabinets and Pantry for the Gourmet Chef Master Bedroom on 2nd Level w Double Sinks and Chrome Stainless Single Lever Faucets, Tub/Shower Combo w Glass Enclosure, and Extra Large Walk In Closet w Custom Shelving. Private Balconies Located Off of the Living/2nd Bedrooom and Another Balcony at Upstairs Master Bedroom w Spectacular Mountain Range Views! Laundry Conveniently Located Near Master w Full Size LG Washer/Dryer Combo. Soaring Vaulted Ceiling w Celestory Windows, Plantation Shutters T/O and Upgraded Lighting! TONS of Extra Storage w Under Stairs Storage and 2 Storage Closets on Balcony, VERY Light and Bright! LOCATION, LOCATION! LOCATION! In the Heart of the City close to Downtown, Airport, All Arterial Freeways, Shopping, Resorts, Spring Training, Restaurants and the New Entertainment District on 7th St and Bethany Home Area. Hiking Enthusiasts Heaven as Surrounded by Mountains and Numerous Hiking Trails! HOA Incl 3 Heated Pools/Spas, Basketball and Tennis Court, Gated Entry plus Roof, Sewer, Water and Trash plus Cable TV! PRICED TO SELL QUICKLY....GET THIS EXTRA LARGE FLOORPLAN FOR THE PRICE OF THE REGULAR 2 BEDROOM CONDOS! HUGE OPPORTUNITY TO TAKE ADVANTAGE OF THIS DEAL!

    Zillow last checked:

    Listing updated:

    Listed by:

    Marie Richert 602-571-6671,

    Quest Real Estate

    Bought with:

    Tania Hendricks, SA557775000

    Perfect Choice Real Estate

    Source: ARMLS,MLS#: 6575125MLS Logo

    Facts & features

    Interior

    Bedrooms & bathrooms
    • Bedrooms: 2
    • Bathrooms: 2
    Heating
    • Electric
    Cooling
    • Central Air, Ceiling Fan(s)
    Features
    • High Speed Internet, Double Vanity, Upstairs, Eat-in Kitchen, Breakfast Bar, Vaulted Ceiling(s), Pantry, Full Bth Master Bdrm
    • Flooring: Other, Carpet, Vinyl, Tile
    • Has basement: No
    • Has fireplace: Yes
    • Fireplace features: Living Room
    • Common walls with other units/homes: Neighbor Below
    Interior area
    • Total structure area: 1,337
    • Total interior livable area: 1,337 sqft

    Property

    Parking
    • Total spaces: 2
    • Parking features: Unassigned, Gated, Assigned
    • Carport spaces: 1
    • Uncovered spaces: 1
    Features
    • Stories: 3
    • Patio & porch: Covered
    • Exterior features: Balcony, Storage
    • Pool features: None
    • Spa features: None
    • Fencing: Block,Wrought Iron
    • Has view: Yes
    • View description: City Lights
    Lot
    • Size: 77 sqft
    • Features: Desert Back, Desert Front, Auto Timer H2O Front, Auto Timer H2O Back
    Details
    • Parcel number: 15928694

    Construction

    Type & style
    • Home type: Condo
    • Property subtype: Condominium
    • Attached to another structure: Yes
    Materials
    • Stucco, Wood Frame, Painted
    • Roof: Tile
    Condition
    • Year built: 1997
    Details
    • Builder name: Capistrano

    Utilities & green energy

    • Sewer: Public Sewer
    • Water: City Water
    Green energy
    • Energy efficient items: Multi-Zones

    Community & neighborhood

    Community
    • Community features: Gated, Community Spa Htd, Near Bus Stop, Tennis Court(s)
    Location
    • Region: Phoenix
    • Subdivision: POINTE RESORT CONDO AT TAPATIO CLIFFS

    HOA & financial

    HOA
    • Has HOA: Yes
    • HOA fee: $387 monthly
    • Services included: Roof Repair, Insurance, Sewer, Cable TV, Maintenance Grounds, Trash, Water, Roof Replacement, Maintenance Exterior
    • Association name: City Property Mgmt
    • Association phone: 602-437-4777

    Other

    Other facts
    • Listing terms: Cash,Conventional,VA Loan
    • Ownership: Condominium

    Price history

    DateEventPrice
    11/17/2023Sold$290,000-3.3%$217/sqft
    Source: ARMLS #6575125 Report a problem
    10/25/2023Price change$300,000-9.1%$224/sqft
    Source: ARMLS #6575125 Report a problem
    9/29/2023Price change$330,000-4.3%$247/sqft
    Source: ARMLS #6575125 Report a problem
    9/7/2023Price change$345,000-1.4%$258/sqft
    Source: ARMLS #6575125 Report a problem
    7/21/2023Price change$350,000-1.4%$262/sqft
    Source: ARMLS #6575125 Report a problem
    7/3/2023Listed for sale$355,000+344.3%$266/sqft
    Source: ARMLS #6575125 Report a problem
    2/15/2012Listing removed$79,900$60/sqft
    Source: Atlantic & Pacific Real Estate #4587519 Report a problem
    12/17/2011Listed for sale$79,900-0.1%$60/sqft
    Source: Atlantic & Pacific Real Estate #4587519 Report a problem
    11/29/2011Sold$80,000$60/sqft
    Source: ARMLS #4587519 Report a problem
    10/6/2011Price change$80,000+0.1%$60/sqft
    Source: RE/MAX Excalibur Realty #4587519 Report a problem
    6/30/2011Price change$79,900-11.1%$60/sqft
    Source: RE/MAX Excalibur Realty #4587519 Report a problem
    6/1/2011Price change$89,900-10.1%$67/sqft
    Source: RE/MAX Excalibur Realty #4587519 Report a problem
    5/21/2011Listed for sale$100,000-54.5%$75/sqft
    Source: RE/MAX Excalibur Realty #4587519 Report a problem
    11/18/2005Sold$220,000$165/sqft
    Source: Public Record Report a problem

    Public tax history

    YearProperty taxesTax assessment
    2025$1,406 +3.9%$24,410 -8.8%
    2024$1,354 +1.8%$26,780 +162.9%
    2023$1,330 +2%$10,185 -37.6%
    2022$1,304 +1.3%$16,330 -7.3%
    2021$1,288 +1.9%$17,620 +15.1%
    2020$1,265 +2.7%$15,310 +23.4%
    2019$1,232 $12,410 +3%
    2018$1,232 +0.5%$12,050 +1.5%
    2017$1,225 +10%$11,870 +27.6%
    2016$1,114 +7%$9,300 -4.4%
    2015$1,041 $9,730 +13.7%
    2014-- $8,560 +45.1%
    2013-- $5,900 -54.3%
    2012-- $12,900 +77.9%
    2011-- $7,250 -41.1%
    2010-- $12,300 -24.8%
    2009-- $16,350 -17.2%
    2008-- $19,750 +36.7%
    2007-- $14,450 +44.5%
    2006-- $10,000
    2005-- $10,000 -3.8%
    2004-- $10,400
    2003-- $10,400 +22.4%
    2002-- $8,500

    Find assessor info on the county website

    Neighborhood: North Mountain

    Nearby schools

    GreatSchools rating
    Schools provided by the listing agent
    • Elementary: Washington Elementary School
    • Middle: Washington Elementary School - Phoenix
    • High: Sunnyslope High School
    • District: Washington Elementary District

    Source: ARMLS. This data may not be complete. We recommend contacting the local school district to confirm school assignments for this home.

    Get a cash offer in 3 minutes
    Find out how much your home could sell for in as little as 3 minutes with a no-obligation cash offer.
    Estimated market value
    $278,800
    Get a cash offer in 3 minutes
    Find out how much your home could sell for in as little as 3 minutes with a no-obligation cash offer.
    Estimated market value
    $278,800