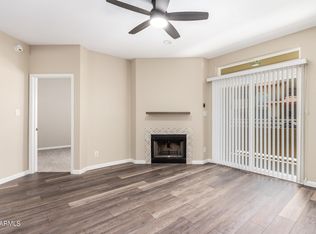
EXCLUSIVE RESORT STYLE AT THE POINTE RESORT CONDOMINIUMS AT TAPATIO CLIFFS / Beautiful resort style condo with a loft located in the popular hidden gem gated community of Pointe Tapatio. This large, split floor plan includes a spacious bedroom downstairs and master bedroom upstairs, oversized bathrooms and enclosed inside laundry area. Spectacular mountain and sunrise views from the upstairs patio. Enjoy three patios with
storage areas and even a fireplace in living room and much more. Has been well maintained by attentive owners.
For sale
Price cut: $21K (6/7)
$245,000
10410 N CAVE CREEK Road #2063, Phoenix, AZ 85020
2beds
1,337sqft
Townhouse
Built in 1996
73 Square Feet Lot
$-- Zestimate®
$183/sqft
$431/mo HOA
What's special
Large split floor planMaster bedroom upstairsOversized bathroomsSpacious bedroom downstairsEnclosed inside laundry area
- 229 days |
- 196 |
- 12 |
Zillow last checked:
Listing updated:
Listed by:
Brian Donohue 602-548-0333,
My Home Group Real Estate
Source: ARMLS,MLS#: 6965654
Facts & features
Interior
Bedrooms & bathrooms
- Bedrooms: 2
- Bathrooms: 2
- Full bathrooms: 2
Heating
- Electric
Cooling
- Central Air, Ceiling Fan(s)
Appliances
- Included: Dryer, Washer, Reverse Osmosis, Refrigerator, Built-in Microwave, Dishwasher, Disposal, Electric Range, Electric Oven, Electric Cooktop, Water Purifier
- Laundry: Upper Level, Inside
Features
- High Speed Internet, Double Vanity, Upstairs, Breakfast Bar, 9+ Flat Ceilings, Vaulted Ceiling(s), Pantry, Full Bth Master Bdrm, Laminate Counters
- Flooring: Carpet, Tile
- Windows: Double Pane Windows
- Has basement: No
- Number of fireplaces: 1
- Fireplace features: See Remarks
- Common walls with other units/homes: Two Common Walls,Neighbor Below
Interior area
- Total structure area: 1,337
- Total interior livable area: 1,337 sqft
Video & virtual tour
Property
Parking
- Total spaces: 2
- Parking features: Unassigned, Assigned, Community Structure
- Carport spaces: 1
- Uncovered spaces: 1
Features
- Stories: 2
- Patio & porch: Covered, Patio
- Exterior features: Balcony, Private Street(s), Sport Court(s), Storage
- Spa features: None
- Fencing: Block,Wrought Iron
- Has view: Yes
- View description: City Lights, Mountain(s)
Lot
- Size: 73 Square Feet
- Features: Desert Back, Desert Front, Grass Front, Grass Back, Auto Timer H2O Front, Auto Timer H2O Back
Details
- Parcel number: 15928703
Construction
Type & style
- Home type: Townhouse
- Architectural style: Contemporary
- Property subtype: Townhouse
- Attached to another structure: Yes
Materials
- Stucco, Wood Frame, Painted, Block
- Roof: Tile
Condition
- Year built: 1996
Details
- Builder name: CAPISTRANO
- Warranty included: Yes
Utilities & green energy
- Sewer: Public Sewer
- Water: City Water
Green energy
- Energy efficient items: Multi-Zones
Community & HOA
Community
- Features: Pool, Pickleball, Gated, Community Spa, Community Spa Htd, Near Bus Stop, Tennis Court(s)
- Security: Fire Sprinkler System
- Subdivision: POINTE RESORT CONDO AT TAPATIO CLIFFS
HOA
- Has HOA: Yes
- Services included: Roof Repair, Insurance, Sewer, Cable TV, Maintenance Grounds, Street Maint, Front Yard Maint, Trash, Water, Roof Replacement, Maintenance Exterior
- HOA fee: $431 monthly
- HOA name: POINTE RESORT AT TAP
- HOA phone: 623-877-1396
Location
- Region: Phoenix
Financial & listing details
- Price per square foot: $183/sqft
- Tax assessed value: $244,000
- Annual tax amount: $1,242
- Date on market: 1/8/2026
- Cumulative days on market: 229 days
- Listing terms: Cash,Conventional,FHA,VA Loan
- Ownership: Fee Simple
Estimated market value
Not available
Estimated sales range
Not available
Not available
Price history
| Date | Event | Price |
|---|---|---|
| 6/7/2026 | Price change | $245,000-7.9%$183/sqft |
Source:  ARMLS #6965654 Report a problem ARMLS #6965654 Report a problem | ||
| 4/5/2026 | Price change | $266,000-3.3%$199/sqft |
Source: ARMLS #6965654 Report a problem | ||
| 1/9/2026 | Listed for sale | $275,000-3.5%$206/sqft |
Source: ARMLS #6965654 Report a problem | ||
| 11/16/2025 | Listing removed | $285,000$213/sqft |
Source: ARMLS #6891085 Report a problem | ||
| 9/25/2025 | Price change | $285,000-2.4%$213/sqft |
Source: ARMLS #6891085 Report a problem | ||
| 9/13/2025 | Price change | $292,000-1%$218/sqft |
Source: ARMLS #6891085 Report a problem | ||
| 7/25/2025 | Price change | $295,000-1.7%$221/sqft |
Source: ARMLS #6891085 Report a problem | ||
| 7/11/2025 | Listed for sale | $300,000+83.5%$224/sqft |
Source: ARMLS #6891085 Report a problem | ||
| 5/15/2017 | Sold | $163,500-3.5%$122/sqft |
Source: ARMLS #5580830 Report a problem | ||
| 4/12/2017 | Listed for sale | $169,500$127/sqft |
Source: West USA Realty #5580830 Report a problem | ||
| 4/12/2017 | Pending sale | $169,500$127/sqft |
Source: West USA Realty #5580830 Report a problem | ||
| 3/25/2017 | Listed for sale | $169,500+76.7%$127/sqft |
Source: West USA Realty #5580830 Report a problem | ||
| 5/4/2012 | Sold | $95,900$72/sqft |
Source: ARMLS #4688101 Report a problem | ||
| 3/2/2012 | Price change | $95,900-4%$72/sqft |
Source: NX Realty #4688101 Report a problem | ||
| 2/14/2012 | Price change | $99,900-4.8%$75/sqft |
Source: NX Realty #4688101 Report a problem | ||
| 1/6/2012 | Price change | $104,900-6.3%$78/sqft |
Source: NX Realty #4688101 Report a problem | ||
| 12/13/2011 | Listed for sale | $112,000+76%$84/sqft |
Source: NX Realty #4688101 Report a problem | ||
| 9/8/2011 | Sold | $63,631-47.4%$48/sqft |
Source: Public Record Report a problem | ||
| 2/28/2003 | Sold | $121,000+5.3%$91/sqft |
Source: Public Record Report a problem | ||
| 6/3/1998 | Sold | $114,900$86/sqft |
Source: Public Record Report a problem | ||
Public tax history
| Year | Property taxes | Tax assessment |
|---|---|---|
| 2025 | $1,221 +4% | $24,400 -8.7% |
| 2024 | $1,174 +1.9% | $26,720 +164.5% |
| 2023 | $1,152 +2% | $10,103 -37.9% |
| 2022 | $1,129 +0.2% | $16,270 -7.3% |
| 2021 | $1,127 +1.9% | $17,560 +15.1% |
| 2020 | $1,106 +2.9% | $15,250 +23.2% |
| 2019 | $1,075 | $12,380 +3.1% |
| 2018 | $1,075 +0.3% | $12,010 +1.6% |
| 2017 | $1,072 +9.8% | $11,820 +27.5% |
| 2016 | $976 -5.6% | $9,270 -4.2% |
| 2015 | $1,034 | $9,680 +13.9% |
| 2014 | -- | $8,500 +45.3% |
| 2013 | -- | $5,850 -53.4% |
| 2012 | -- | $12,550 +64.1% |
| 2011 | -- | $7,650 -38.6% |
| 2010 | -- | $12,450 -23.4% |
| 2009 | -- | $16,250 -17.5% |
| 2008 | -- | $19,700 +36.8% |
| 2007 | -- | $14,400 +45.5% |
| 2006 | -- | $9,900 |
| 2005 | -- | $9,900 -3.9% |
| 2004 | -- | $10,300 |
| 2003 | -- | $10,300 +21.2% |
| 2002 | -- | $8,500 |
Find assessor info on the county website
Monthly payment
Est. payment
Payment breakdown
Explore the cost of this home by adjusting the details. Changes won't be saved.Climate risks
Neighborhood: North Mountain
Nearby schools
GreatSchools rating
- 4/10Sunnyslope Elementary SchoolGrades: K-8Distance: 1 mi
- 9/10Sunnyslope High SchoolGrades: 9-12Distance: 1.6 mi
Schools provided by the listing agent
- Elementary: Washington Elementary School
- Middle: Sunnyslope Elementary School
- High: Sunnyslope High School
- District: Washington Elementary School District
Source: ARMLS. This data may not be complete. We recommend contacting the local school district to confirm school assignments for this home.
- $217,0001 bd1 ba789 sqft10410 N Cave Creek Rd UNIT 1074, Phoenix, AZ 85020Sold

- $261,5002 bd2 ba1k sqft10410 N Cave Creek Rd UNIT 1061, Phoenix, AZ 85020Sold

- $253,0002 bd2 ba1k sqft10410 N Cave Creek Rd UNIT 1001, Phoenix, AZ 85020Sold

- $285,0002 bd2 ba1k sqft10410 N Cave Creek Rd UNIT 2036, Phoenix, AZ 85020Sold
- $270,0002 bd2 ba1.3k sqft10410 N Cave Creek Rd UNIT 2034, Phoenix, AZ 85020Sold
- $279,0002 bd2 ba1k sqft10410 N Cave Creek Rd UNIT 1071, Phoenix, AZ 85020For Sale
- $295,0002 bd2 ba1k sqft10410 N Cave Creek Rd UNIT 1082, Phoenix, AZ 85020Sold
- $225,0001 bd1 ba789 sqft10410 N Cave Creek Rd UNIT 1038, Phoenix, AZ 85020Sold
A local agent can set up tours, give advice and negotiate with sellers.
Similar homes
- $299,0003 bd2 ba1.1k sqft1126 E CHERYL Drive, Phoenix, AZ 85020For Sale
 MLS ID #7060560, David A Donnelly, West USA Realty. ARMLS
 - $225,0002 bd2 ba840 sqft925 W PEORIA Avenue #44, Phoenix, AZ 85029For Sale
 MLS ID #7063044, Sameerah Yousif, Property For You Realty. ARMLS
 - $229,9993 bd2 ba1.4k sqft10828 N BILTMORE Drive #118, Phoenix, AZ 85029For Sale
 MLS ID #7059737, Matthew Tarby, West USA Realty. ARMLS
 - $249,9992 bd2 ba1.2k sqft8202 N 21ST Drive #B102, Phoenix, AZ 85021For Sale
 MLS ID #7064474, Vinita Shegog, Realty ONE Group. ARMLS
 - $269,9002 bd3 ba1.3k sqft1446 E GROVERS Avenue #9, Phoenix, AZ 85022For SaleMLS ID #7033598, Cameron Rod, Keller Williams Arizona Realty. ARMLS
- $225,0002 bd2 ba886 sqft1720 E THUNDERBIRD Road #1019, Phoenix, AZ 85022For SaleMLS ID #7043911, Darrin M Fox, Russ Lyon Sotheby's International Realty. ARMLS
- $249,9002 bd1 ba1k sqft17225 N 16th Street N #3, Phoenix, AZ 85022For SaleMLS ID #7059907, Donald R Busching, Landmark Com Brokers, LLC. ARMLS
- $285,0002 bd2 ba1k sqft1880 E MORTEN Avenue #202, Phoenix, AZ 85020For SaleMLS ID #6982023, Aaron M Smith, Ace Realty Group. ARMLS
- $249,0002 bd3 ba1.4k sqft6550 N 47th Avenue #137, Glendale, AZ 85301For SaleMLS ID #7040456, Clayton Rawlings, Western Land Company, L.L.C.. ARMLS
- $249,9902 bd2 ba1k sqft2929 W YORKSHIRE Drive #1025, Phoenix, AZ 85027For SaleMLS ID #7038540, Chennareddy Sanikommu, West USA Realty. ARMLS
- $260,0003 bd3 ba1.6k sqft4614 N 19 Avenue, Phoenix, AZ 85015For SaleMLS ID #7008915, Ricardo Llamas, Real Broker. ARMLS
- $285,0003 bd2 ba1.3k sqft17017 N 12TH Street #1045, Phoenix, AZ 85022For SaleMLS ID #7039551, Deanna S Weaver, Exit Realty-Realty Place. ARMLS
- $240,0002 bd2 ba872 sqft2929 W Yorkshire Drive #2013, Phoenix, AZ 85027For SaleMLS ID #6938186, Arash Azamiyan, HomeSmart. ARMLS
- $302,9993 bd3 ba1.7k sqft1702 E BELL Road #159, Phoenix, AZ 85022For SaleMLS ID #7067260, Joy Gregorio, West USA Realty. ARMLS
- $299,0003 bd2 ba1.2k sqft2404 W RUE DE LAMOUR Avenue, Phoenix, AZ 85029For SaleMLS ID #6946411, Jennifer Richards, eXp Realty. ARMLS
- $290,0002 bd2 ba1.1k sqft920 E DEVONSHIRE Avenue #4017, Phoenix, AZ 85014For SaleMLS ID #7047832, Karen Totty, Exit Realty Sun City. ARMLS
- $232,9992 bd3 ba1.1k sqft5813 N 59TH Drive, Glendale, AZ 85301For SaleMLS ID #7030019, Joy Gregorio, West USA Realty. ARMLS
- $289,0002 bd2 ba1k sqft4718 W Sanna St, Glendale, AZ 85302For Sale By Owner
- $262,0002 bd2 ba944 sqft2264 E HUNTINGTON Drive, Phoenix, AZ 85040For SaleMLS ID #7009088, Elysia Porter, RETSY. ARMLS
- $225,0001 bd1 ba1k sqft14002 N 49TH Avenue #1037, Glendale, AZ 85306For SaleMLS ID #7026314, Richard Cooke, RE/MAX Fine Properties. ARMLS
