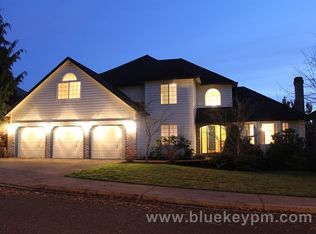
Details: First Floor --Large master on main floor with bay window, large walk-in closet, large bath with walk-in shower, period clawfoot tub, his and hers vanities in cherry cabinets. Half-bath has Victorian pedestal sink. --Impressive entry hall and guest bath have oak hardwood flooring. --High ceilings and white molding and doors throughout --Living room with bay windows has custom mantel surrounding tiled gas- log fireplace. Light-filled, tiled dining room has French doors that open to the porch. --Large kitchen has new granite countertops and backsplash and granite sink, stainless gas stovetop, and downdraft, & new disposal. Other appliances are also stainless steel. --Lots of counter space and plenty of cherry cabinetry, plus a pantry --Stovetop peninsula overlooks light-filled, family room with dining nook. --Laundry with washer/dryer included, laundry sink, and cherry cabinets. --Attached two-car garage with lots of built-in storage cabinets. --Fenced backyard has raspberry bushes, garden area, and garden storage shed and raspberry bushes! --Large storage closet on the porch Second Floor Details --Cherry balustrades lead up carpeted stairs to three large bedrooms and shared bath. --Two linen closets --Front, light-filled bedroom has a cathedral ceiling and opens to the "Jill" sink of the adjoining Jack-and-Jill bath with tub, toilet and larger second sink area. --Second bedroom has cathedral ceiling with ceiling fan. -- Third bedroom makes great den or office. --All bedrooms have walk-in closets with lots of shelving. Neighborhood Description This highly desired neighborhood in the Hazel Dell area features custom-built homes with mature landscaping. It's a wonderful place for a daily walk. It is close to Hazel Dell and Salmon Creek shopping, amenities, hospital, and medical complexes and quick and easy access to I-5.
This property is off market, which means it's not currently listed for sale or rent on Zillow. This may be different from what's available on other websites or public sources.