Welcome to your dream house in North Potomac! This unique 4-level townhouse was fully remodeled and offers custom upgrades and high-end finishes. Primary bedroom with the loft is the most luxurious space to relax and unwind. Second and third bedrooms are spacious and bright, complete with high ceiling and custom closets. Walkout basement level welcomes you with the Family room plus Den/4th bedroom. All 3.5 bathrooms are custom-made with high-end european finishes and materials, towel warmers and noise-free fans. Plus, upper floor bathrooms have heated marble floors and primary bathroom has a stationary bidet. Large deck and lower-level patio provide an amazing entertaining space. You can grow a garden or simply enjoy the greenery at the spacious fenced backyard. You can see the pride of ownership in every single detail throughout this amazing house: updated Kitchen with custom cabinets and granite counters, gleaming hardwood floors on the main and upper levels. New Roof and skylights (2016), New HVAC (2022), New windows and sliders (2017), 2 new trex Decks (2017), remodeled Front Side of the house with double insulation, soundproofing and new siding, high-end Appliances (2017) and new Refrigerator (2022), new main Water Vault (2022), custom LED lights and crystal wall scones, new window panels and shades, custom Closets with systems and organizations throughout the house. Ring cameras are included. 2 assigned parking spaces.
Sold for $690,000
$690,000
10410 Nolan Dr, Rockville, MD 20850
4beds
2,106sqft
Townhouse
Built in 1984
2,035 Square Feet Lot
$684,600 Zestimate®
$328/sqft
$3,038 Estimated rent
Home value
$684,600
$650,000 - $719,000
$3,038/mo
Zestimate® history
Owner options
List your home for rent
$3,038/mo
Rent Zestimate®
Find your next renter with Zillow Rental Manager. Plus, with online applications, you can quickly screen prospective tenants – for free.
$3,038/mo
Rent Zestimate®
Refinance and save
$4,357/mo
Est. payment
Refinancing to a lower rate could help reduce your monthly payments and save thousands over the life of the loan.
$4,357/mo
Est. payment
Explore your selling options
Work with a Zillow partner agent
Leverage their expertise and Zillow's premium Showcase listings to get your home seen by more buyers.
Get startedList with your own agent
Get your home in front of millions of buyers by listing it on Zillow.
Learn how to do itSell it yourself
Take full control of how buyers see your home on Zillow by listing For Sale by Owner (FSBO).
List your homeWhat's special
Spacious fenced backyardFully remodeledNew roofLower-level patioCrystal wall sconesUpdated kitchenCustom upgrades
Zillow last checked:
Listing updated:
Listed by:
Natalia Farrar 240-731-7771,
Fairfax Realty Premier
Bought with:
Kelly Zhang, 651248
Signature Home Realty LLC
Source: Bright MLS,MLS#: MDMC2101864
Facts & features
Interior
Bedrooms & bathrooms
- Bedrooms: 4
- Bathrooms: 4
- Full bathrooms: 3
- 1/2 bathrooms: 1
- Main level bathrooms: 1
Basement
- Area: 684
Heating
- Heat Pump, Electric
Cooling
- Central Air, Electric
Appliances
- Included: Electric Water Heater
Features
- Basement: Walk-Out Access,Finished
- Has fireplace: No
Interior area
- Total structure area: 2,106
- Total interior livable area: 2,106 sqft
- Finished area above ground: 1,422
- Finished area below ground: 684
Property
Parking
- Total spaces: 2
- Parking features: Assigned, Parking Lot
- Details: Assigned Parking, Assigned Space #: 28
Accessibility
- Accessibility features: None
Features
- Levels: Four
- Stories: 4
- Pool features: None
Lot
- Size: 2,035 Square Feet
Details
- Additional structures: Above Grade, Below Grade
- Parcel number: 160602307164
- Zoning: R200
- Special conditions: Standard
Construction
Type & style
- Home type: Townhouse
- Architectural style: Colonial
- Property subtype: Townhouse
Materials
- Other
- Foundation: Concrete Perimeter
Condition
- Excellent
- New construction: No
- Year built: 1984
Utilities & green energy
- Sewer: Public Sewer
- Water: Public
Community & HOA
Community
- Subdivision: Hunting Hills Woods
HOA
- Has HOA: Yes
- Amenities included: Tot Lots/Playground
- Services included: Trash, Maintenance Grounds, Common Area Maintenance, Management, Snow Removal
- HOA fee: $155 quarterly
Location
- Region: Rockville
Financial & listing details
- Price per square foot: $328/sqft
- Tax assessed value: $457,200
- Annual tax amount: $5,230
- Date on market: 7/28/2023
- Listing agreement: Exclusive Agency
- Ownership: Fee Simple
Price history
| Date | Event | Price |
|---|---|---|
| 9/27/2023 | Sold | $690,000+1.5%$328/sqft |
Source:  Bright MLS #MDMC2101864 Report a problem Bright MLS #MDMC2101864 Report a problem | ||
| 8/25/2023 | Pending sale | $680,000$323/sqft |
Source: Bright MLS #MDMC2101864 Report a problem | ||
| 8/15/2023 | Listed for sale | $680,000$323/sqft |
Source: Bright MLS #MDMC2101864 Report a problem | ||
| 8/1/2023 | Pending sale | $680,000$323/sqft |
Source: Bright MLS #MDMC2101864 Report a problem | ||
| 7/28/2023 | Listed for sale | $680,000+193.1%$323/sqft |
Source: Bright MLS #MDMC2101864 Report a problem | ||
| 3/7/2001 | Sold | $232,000+32.6%$110/sqft |
Source: Public Record Report a problem | ||
| 10/25/1995 | Sold | $175,000$83/sqft |
Source: Public Record Report a problem | ||
Public tax history
| Year | Property taxes | Tax assessment |
|---|---|---|
| 2025 | $6,582 +21.6% | $533,867 +13.6% |
| 2024 | $5,412 +2.7% | $470,100 +2.8% |
| 2023 | $5,268 +7.4% | $457,200 +2.9% |
| 2022 | $4,903 +3.1% | $444,300 +3% |
| 2021 | $4,756 +1.5% | $431,400 +1.6% |
| 2020 | $4,686 +3.3% | $424,800 +3.2% |
| 2019 | $4,539 -0.2% | $411,600 |
| 2018 | $4,547 +1.1% | $411,600 +4.4% |
| 2017 | $4,496 +24.2% | $394,333 +4.6% |
| 2016 | $3,619 | $377,067 +4.8% |
| 2015 | $3,619 | $359,800 |
| 2014 | $3,619 | $359,800 |
| 2013 | -- | $359,800 -5.4% |
| 2012 | -- | $380,400 |
| 2011 | -- | $380,400 |
| 2010 | -- | $380,400 -21.3% |
| 2009 | -- | $483,180 +12.7% |
| 2008 | -- | $428,810 +14.5% |
| 2007 | -- | $374,440 +17% |
| 2006 | -- | $320,070 +13.7% |
| 2005 | -- | $281,592 +15.8% |
| 2004 | -- | $243,116 +18.8% |
| 2003 | -- | $204,640 +7.4% |
| 2002 | -- | $190,486 |
| 2001 | -- | $190,486 |
Find assessor info on the county website
Neighborhood: 20850
Nearby homes
- $624,5003 bd4 ba2.1k sqft10408 Nolan Dr, Rockville, MD 20850Off Market
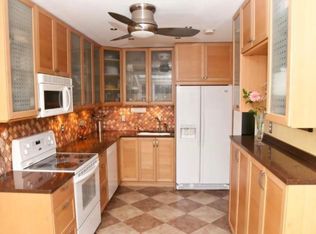
- $597,8003 bd3 ba1.7k sqft10406 Nolan Dr, Rockville, MD 20850Off Market
- $635,5003 bd3 ba1.4k sqft10412 Nolan Dr, Rockville, MD 20850Off Market

- $645,4004 bd4 ba1.9k sqft10404 Nolan Dr, Rockville, MD 20850Off Market

- $624,300-- bd3 ba1.4k sqft10402 Nolan Dr, Rockville, MD 20850Off Market
- $623,300-- bd3 ba1.4k sqft10400 Nolan Dr, Rockville, MD 20850Off Market
- $669,8003 bd3 ba1.9k sqft10416 Nolan Dr, Rockville, MD 20850Off Market
- $1,209,9004 bd3 ba4.7k sqft10301 Yearling Dr, Rockville, MD 20850Off Market
Nearby schools
GreatSchools rating
- 9/10Lakewood Elementary SchoolGrades: K-5Distance: 1.4 mi
- 9/10Robert Frost Middle SchoolGrades: 6-8Distance: 2.1 mi
- 10/10Thomas S. Wootton High SchoolGrades: 9-12Distance: 2.2 mi
Schools provided by the listing agent
- Elementary: Lakewood
- Middle: Robert Frost
- High: Thomas S. Wootton
- District: Montgomery County Public Schools
Source: Bright MLS. This data may not be complete. We recommend contacting the local school district to confirm school assignments for this home.
Get a cash offer in 3 minutes
Find out how much your home could sell for in as little as 3 minutes with a no-obligation cash offer.
Estimated market value
$684,600
Get a cash offer in 3 minutes
Find out how much your home could sell for in as little as 3 minutes with a no-obligation cash offer.
Estimated market value
$684,600
- Maryland
- Montgomery County
- North Potomac
- 20850
- 10410 Nolan Dr
Nearby cities
Nearby zip codes
Other North Potomac Topics
