Skip main navigation
For sale
  • Price cut: $1.9K (7/3)
    $328,000

    10410 Opus Dr, Riverview, FL 33579

    4beds
    1,944sqft
    : 
    Loading
    Get pre-qualified
    Single Family Residence
    Built in 2003
    4,000 Square Feet Lot
    $326,800 Zestimate®
    $169/sqft
    $81/mo HOA

    What's special

    Oversized master suitePrivate bathConvenient half bathDining areaJogging trailsComfortable great roomTwo car garage
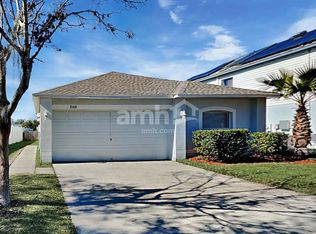
    Welcome to this move-in-ready residence, designed for perfect balance of comfort, style, and convenience. Located South Fork Community, this spacious home presents an outstanding opportunity for families, first-time buyers, or anyone seeking a well-appointed property in one of the area’s most desirable neighborhoods. A beautiful 4 bed, 2.5 bath 2,000 sq/footage with Solar fully owned, providing sufficient energy for the whole house. All new kitchen appliances are included, making it move-in ready. The first floor also offers a comfortable great room, a dining area, and a convenient half bath, ideal for entertaining or everyday living. Upstairs, you’ll be impressed by the size of all four bedrooms, especially the oversized master suite with a walk-in closet and a private bath. House offers two car garage and beautiful fenced backyard overlooking a pond. Located in the popular South Fork community, you will enjoy neighborhood amenities like a swimming pool, playground, and jogging trails. The home is just minutes from I-75, Hwy 301, hospitals, shopping, restaurants, and Tampa-area beaches.
    79 days
    |
    347
    |
    22
    |

    Zillow last checked:

    Listing updated:

    Listed by:

    Baby Sebastian 813-716-9063,

    YELLOWFIN REALTY 813-347-7547

    Source: Stellar MLS,MLS#: TB8503435MLS LogoOriginating MLS: Suncoast Tampa

    Loading...

      Facts & features

      Interior

      Bedrooms & bathrooms
      • Bedrooms: 4
      • Bathrooms: 3
      • Full bathrooms: 2
      • 1/2 bathrooms: 1
      Primary bedroom
      • Features: Walk-In Closet(s)
      • Level: Second
      • Area: 280 Square Feet
      • Dimensions: 20x14
      Bedroom 2
      • Features: Built-in Closet
      • Level: Second
      • Area: 143 Square Feet
      • Dimensions: 11x13
      Bedroom 3
      • Features: Built-in Closet
      • Level: Second
      • Area: 196 Square Feet
      • Dimensions: 14x14
      Bedroom 4
      • Features: Built-in Closet
      • Level: Second
      • Area: 196 Square Feet
      • Dimensions: 14x14
      Bathroom 1
      • Level: First
      • Area: 48 Square Feet
      • Dimensions: 8x6
      Bathroom 1
      • Features: Storage Closet
      • Level: First
      • Area: 18 Square Feet
      • Dimensions: 6x3
      Bathroom 2
      • Level: Second
      • Area: 48 Square Feet
      • Dimensions: 8x6
      Dining room
      • Level: First
      • Area: 140 Square Feet
      • Dimensions: 10x14
      Kitchen
      • Features: Storage Closet
      • Level: First
      • Area: 140 Square Feet
      • Dimensions: 10x14
      Living room
      • Features: Dual Closets
      • Level: First
      • Area: 266 Square Feet
      • Dimensions: 19x14
      Heating
      • Central, Electric, Solar
      Cooling
      • Central Air
      Appliances
      • Included: Dishwasher, Microwave, Range, Refrigerator
      • Laundry: Inside
      Features
      • Ceiling Fan(s)
      • Flooring: Laminate
      • Has fireplace: No
      Interior area
      • Total structure area: 2,462
      • Total interior livable area: 1,944 sqft
      Video & virtual tour

      Property

      Parking
      • Total spaces: 2
      • Parking features: Garage - Attached
      • Attached garage spaces: 2
      Features
      • Levels: Two
      • Stories: 2
      • Exterior features: Awning(s)
      Lot
      • Size: 4,000 Square Feet
      • Dimensions: 40 x 100
      Details
      • Parcel number: U1731205YXD0000000037.0
      • Zoning: PD
      • Special conditions: None

      Construction

      Type & style
      • Home type: SingleFamily
      • Property subtype: Single Family Residence
      Materials
      • Block
      • Foundation: Slab
      • Roof: Shingle
      Condition
      • New construction: No
      • Year built: 2003

      Utilities & green energy

      • Electric: Photovoltaics Third-Party Owned
      • Sewer: Public Sewer
      • Water: None
      • Utilities for property: Cable Connected, Electricity Available, Electricity Connected, Public, Sewer Available, Water Connected
      Green energy
      • Energy efficient items: Water Heater
      • Energy generation: Solar

      Community & HOA

      Community
      • Features: Association Recreation - Lease, Association Recreation - Owned, Clubhouse, Deed Restrictions, Dog Park, Park, Playground, Pool
      • Pet fee: $0 monthly
      • Subdivision: SOUTH FORK UNIT 1
      HOA
      • Has HOA: Yes
      • Amenities included: Basketball Court, Cable TV, Clubhouse, Park, Playground, Pool, Recreation Facilities, Tennis Court(s), Trail(s)
      • Services included: Cable TV, Community Pool, Internet, Sewer, Trash
      • HOA fee: $81 monthly
      • HOA name: Diane G Lee
      • HOA phone: 813-254-1600
      Location
      • Region: Riverview

      Financial & listing details

      • Price per square foot: $169/sqft
      • Tax assessed value: $232,115
      • Annual tax amount: $1,913
      • Date on market: 4/30/2026
      • Cumulative days on market: 79 days
      • Ownership: Fee Simple
      • Total actual rent: 0
      • Electric utility on property: Yes
      • Road surface type: Paved

        Estimated market value

        $326,800

        $310,000 - $343,000

        $2,357/mo

        Price history

        DateEventPrice
        7/3/2026Price change$328,000-0.6%$169/sqft
        Source: Stellar MLS #TB8503435 Report a problem
        6/11/2026Price change$329,900-1.5%$170/sqft
        Source: Stellar MLS #TB8503435 Report a problem
        5/30/2026Price change$335,000-1.2%$172/sqft
        Source: Stellar MLS #TB8503435 Report a problem
        4/30/2026Listed for sale$339,000+30.4%$174/sqft
        Source: Stellar MLS #TB8503435 Report a problem
        11/21/2025Sold$260,000-3.3%$134/sqft
        Source: Stellar MLS #O6355330 Report a problem
        11/4/2025Pending sale$269,000$138/sqft
        Source: Stellar MLS #O6355330 Report a problem
        10/24/2025Listed for sale$269,000+45.4%$138/sqft
        Source: Stellar MLS #O6355330 Report a problem
        9/22/2025Sold$185,000+2.8%$95/sqft
        Source: Public Record Report a problem
        3/24/2021Listing removed--
        Source: Owner Report a problem
        10/31/2007Sold$180,000-5.2%$93/sqft
        Source: Stellar MLS #T2263890 Report a problem
        9/14/2007Price change$189,900-13.6%$98/sqft
        Source: Owner Report a problem
        8/11/2007Listed for sale$219,900+81.6%$113/sqft
        Source: Owner Report a problem
        9/17/2003Sold$121,100$62/sqft
        Source: Public Record Report a problem

        Public tax history

        YearProperty taxesTax assessment
        2025$1,913 +8%$112,394 +2.9%
        2024$1,771 +6.9%$109,226 +4.3%
        2023$1,656 -14.7%$104,748 +3%
        2022$1,942 +4%$101,697 +3%
        2021$1,868 +4.4%$98,735 +1.4%
        2020$1,789 +4.9%$97,372 +2.3%
        2019$1,705 $95,183 +1.9%
        2018$1,705 +1.1%$93,408 -24.8%
        2017$1,687 +1.8%$124,276 +38.7%
        2016$1,657 +3.7%$89,605 +0.7%
        2015$1,598 +1%$88,982 +0.8%
        2014$1,583 $88,276 +1.5%
        2013$1,583 +0.9%$86,971 +1.7%
        2012$1,569 +3.2%$85,517 +3%
        2011$1,521 -10.7%$83,026 -10.5%
        2010$1,704 -14.9%$92,730 -13.8%
        2009$2,001 -22.9%$107,562 -21.6%
        2008$2,596 -37.5%$137,144 -20%
        2007$4,154 +45%$171,361 +38.6%
        2006$2,865 +0.3%$123,620 +3%
        2005$2,857 $120,019 +3%
        2004-- $116,523 +533.3%
        2003-- $18,400 +784.2%
        2002-- $2,081
        Find assessor info on the county website

        Monthly payment

        Est. payment

        Payment breakdown

        Explore the cost of this home by adjusting the details. Changes won't be saved.
        All calculations are estimates and provided by Zillow, Inc. for informational purposes only. Actual amounts may vary.
        HOA fees may include property taxes on listings classified as Co-Ops. Contact the listing agent and/or owner for fee details.
        Mortgage interest rates are dependent on a number of factors, including credit score, down payment, and repayment length. Interest rate data provided by Zillow Group Marketplace, Inc. as of 1/1/1970 from various mortgage lenders with which we have lead or other similar arrangements; the Estimated Payment is an average of those rates.
        See how much you could borrow to make a competitive offer.

        Climate risks

        Neighborhood: Southfork

        Getting around

        25 / 100
        Car-Dependent
        60 / 100
        Bikeable

        Nearby schools

        GreatSchools rating

        A local agent can set up tours, give advice and negotiate with sellers.

        Browse local experts

        Similar homes