Skip main navigation
Off market
  • $290,900

    10410 Rosegate Ct Unit 304, Chapel Hill, NC 27517

    2beds
    1,439sqft
    Condominium, Residential
    Built in 2008
    -- sqft lot
    $290,900 Zestimate®
    $202/sqft
    $1,858 Estimated rent

    Home value

    $290,900

    $271,000 - $311,000

    $1,858/mo

    Zestimate® history
    Loading
    Loading...

    Owner options

    List your home for rent

    $1,858/mo

    Rent Zestimate®

    Find your next renter with Zillow Rental Manager. Plus, with online applications, you can quickly screen prospective tenants – for free.

    Learn more

    $1,858/mo

    Rent Zestimate®

    Refinance and save

    $2,556/mo

    Est. payment

    Refinancing to a lower rate could help reduce your monthly payments and save thousands over the life of the loan.

    See today's rates

    $2,556/mo

    Est. payment

    Explore your selling options

    Work with a Zillow partner agent

    Leverage their expertise and Zillow's premium Showcase listings to get your home seen by more buyers.

    Get started

    List with your own agent

    Get your home in front of millions of buyers by listing it on Zillow.

    Learn how to do it

    Sell it yourself

    Take full control of how buyers see your home on Zillow by listing For Sale by Owner (FSBO).

    List your home

    What's special

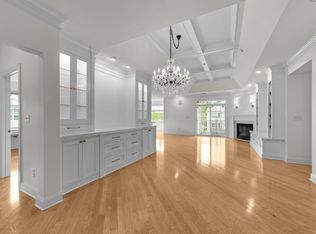
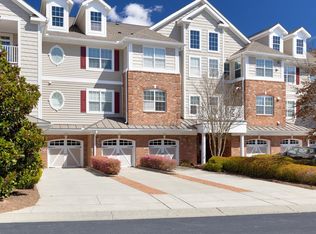
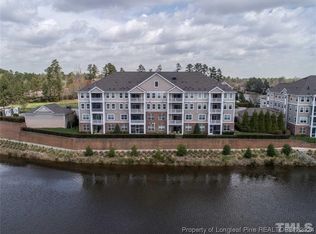
    2 Bedroom Luxury Penthouse Condo at Brier Creek Country Club. Enter to gleaming hardwoods, prem fnshs & open floorplan. Gourmet Kitchen is loaded w/cabinets, premium granite, tile b/s, SS & Brkfst Bar seatng. Oversized Mstr Suite ftrs W/I, Ln Clst & ensuite bath, grdn tb, seprt glss/tl shwer dble vanity. Frml lvg & dng rms w/entry foyer. HVAC NEW IN 2014. One level living w/elevator, secure building, attached 1 car FRONT garage. Live the Country Club Lifestyle & walk Shppng, Entnamnt, Grocery & Shops!

    This property is not currently displayed as for sale or rent on Zillow. This may be different from what's on other websites or public sources.

    Zillow last checked:

    Listing updated:

    Listed by:

    Sharon Webb 919-584-5554,

    Coldwell Banker Advantage

    Bought with:

    Samantha Hall, 294458

    Fathom Realty NC, LLC

    Source: Doorify MLS,MLS#: 2230646MLS Logo

    Facts & features

    Interior

    Bedrooms & bathrooms
    • Bedrooms: 2
    • Bathrooms: 2
    • Full bathrooms: 2
    Heating
    • Electric, Hot Water, Propane
    Cooling
    • Central Air
    Appliances
    • Included: Dishwasher, Dryer, Gas Cooktop, Gas Water Heater, Microwave, Plumbed For Ice Maker, Refrigerator, Self Cleaning Oven, Oven, Washer
    • Laundry: Main Level
    Features
    • Ceiling Fan(s), Eat-in Kitchen, Entrance Foyer, Granite Counters, High Ceilings, Pantry, Master Downstairs, Separate Shower, Shower Only, Soaking Tub, Storage, Tray Ceiling(s), Vaulted Ceiling(s), Walk-In Closet(s)
    • Flooring: Carpet, Hardwood
    • Number of fireplaces: 1
    • Fireplace features: Gas Log, Gas Starter, Living Room
    Interior area
    • Total structure area: 1,439
    • Total interior livable area: 1,439 sqft
    • Finished area above ground: 1,439
    • Finished area below ground: 0

    Property

    Parking
    • Total spaces: 1
    • Parking features: Assigned, Attached, Concrete, Driveway, Garage, Parking Lot
    • Attached garage spaces: 1
    Accessibility
    • Accessibility features: Accessible Elevator Installed, Accessible Washer/Dryer, Level Flooring
    Features
    • Levels: One
    • Stories: 1
    • Patio & porch: Deck
    • Exterior features: Rain Gutters
    • Pool features: Community
    • Has view: Yes
    Lot
    • Size: 435 Square Feet
    • Features: Hardwood Trees, Landscaped

    Construction

    Type & style
    • Home type: Condo
    • Architectural style: Ranch
    • Property subtype: Condominium, Residential
    Materials
    • Brick, Fiber Cement
    • Foundation: Slab
    Condition
    • New construction: No
    • Year built: 2008

    Utilities & green energy

    • Sewer: Public Sewer
    • Water: Public

    Community & HOA

    Community
    • Features: Pool, Street Lights
    • Subdivision: Brier Creek Country Club
    HOA
    • Has HOA: Yes
    • Amenities included: Clubhouse, Golf Course, Pool, Tennis Court(s), Trail(s)
    • Services included: Maintenance Structure, Sewer, Water
    • HOA fee: $796 annually
    • Additional fee info: Second HOA Fee $921 Quarterly
    Location
    • Region: Chapel Hill

    Financial & listing details

    • Price per square foot: $202/sqft
    • Annual tax amount: $2,307
    • Date on market: 1/6/2021

    Price history

    DateEventPrice
    3/28/2019Sold$216,400$150/sqft
    Source: Doorify MLS #2230646 Report a problem

    Public tax history

    Tax history is unavailable.

    Neighborhood: Northwest Raleigh

    Nearby schools

    GreatSchools rating
    Schools provided by the listing agent
    • Elementary: Wake - Brier Creek
    • Middle: Wake - Pine Hollow
    • High: Wake - Leesville Road

    Source: Doorify MLS. This data may not be complete. We recommend contacting the local school district to confirm school assignments for this home.

    Get a cash offer in 3 minutes
    Find out how much your home could sell for in as little as 3 minutes with a no-obligation cash offer.
    Estimated market value
    $290,900
    Get a cash offer in 3 minutes
    Find out how much your home could sell for in as little as 3 minutes with a no-obligation cash offer.
    Estimated market value
    $290,900