Welcome to this beautifully maintained single-story home in one of Ahwatukee's most desirable neighborhoods. NO HOA!!! Ideally located near Western Star Park and within walking distance of South Mountain's scenic hiking and biking trails. This home also offers quick and convenient access to I-10 while maintaining a quiet neighborhood feel. Featuring 3 bedrooms, 2 bathrooms, and a spacious layout with separate living and family rooms, this home is designed for both comfortable everyday living and effortless entertaining. The inviting family room is open to the kitchen and dining area and is anchored by a cozy fireplace, creating the perfect gathering space for family and friends. Natural light fills the home thanks to two beautiful skylights, enhancing the bright and welcoming atmosphere. The well-appointed kitchen offers ample cabinetry and countertops, and an adjoining dining area ideal for everyday meals. The spacious primary suite features a walk-in closet and a private en-suite bathroom, while the additional bedrooms provide flexibility for family, guests, or a home office. Tile flooring in all the right places, neutral finishes, and thoughtful design make this home ready for your personal touches. Outside, enjoy the oversized lot and luscious landscaping, a two-car garage, and RV gate for added convenience plus a bonus storage room. The low-maintenance backyard features citrus trees and an extended covered patio offers plenty of room to relax, entertain, or simply enjoy Arizona's beautiful weather and mountain views. Don't miss your opportunity to make this exceptional Ahwatukee home yours!
Sold for $402,000
$402,000
10410 S 44TH Street, Phoenix, AZ 85044
3beds
1,512sqft
Single Family Residence
Built in 1978
7,845 Square Feet Lot
$414,500 Zestimate®
$266/sqft
$2,156 Estimated rent
Home value
$414,500
$394,000 - $435,000
$2,156/mo
Zestimate® history
Owner options
List your home for rent
$2,156/mo
Rent Zestimate®
Find your next renter with Zillow Rental Manager. Plus, with online applications, you can quickly screen prospective tenants – for free.
$2,156/mo
Rent Zestimate®
Refinance and save
$2,508/mo
Est. payment
Refinancing to a lower rate could help reduce your monthly payments and save thousands over the life of the loan.
$2,508/mo
Est. payment
Explore your selling options
Work with a Zillow partner agent
Leverage their expertise and Zillow's premium Showcase listings to get your home seen by more buyers.
Get startedList with your own agent
Get your home in front of millions of buyers by listing it on Zillow.
Learn how to do itSell it yourself
Take full control of how buyers see your home on Zillow by listing For Sale by Owner (FSBO).
List your homeWhat's special
Cozy fireplaceOversized lotLuscious landscapingTwo beautiful skylightsBeautifully maintained single-story homeTwo-car garage
Zillow last checked:
Listing updated:
Listed by:
Holly Slawson 623-399-7876,
Success Property Brokers,
Macie Kindred 623-396-9761,
Success Property Brokers
Bought with:
Non-Represented Buyer
Non-MLS Office
Source: ARMLS,MLS#: 7049051
Facts & features
Interior
Bedrooms & bathrooms
- Bedrooms: 3
- Bathrooms: 2
- Full bathrooms: 2
Heating
- Forced Air
Cooling
- Ceiling Fan(s)
Appliances
- Included: Dryer, Washer, Refrigerator, Built-in Microwave, Dishwasher, Disposal, Electric Range
Features
- Non-laminate Counter, High Speed Internet, Eat-in Kitchen, No Interior Steps, 3/4 Bath Master Bdrm
- Flooring: Carpet, Tile
- Has basement: No
- Number of fireplaces: 1
- Fireplace features: Family Room
Interior area
- Total structure area: 1,512
- Total interior livable area: 1,512 sqft
Property
Parking
- Total spaces: 5
- Parking features: RV Gate, Garage Door Opener, Direct Access
- Garage spaces: 2
- Uncovered spaces: 3
Accessibility
- Accessibility features: Bath Lever Faucets, Bath Grab Bars
Features
- Stories: 1
- Patio & porch: Patio
- Exterior features: Private Yard, Storage
- Spa features: None
- Fencing: Block
- Has view: Yes
- View description: Mountain(s)
Lot
- Size: 7,845 Square Feet
- Features: East/West Exposure, Desert Back, Desert Front
Details
- Additional structures: Shed(s)
- Parcel number: 30140188
Construction
Type & style
- Home type: SingleFamily
- Architectural style: Spanish
- Property subtype: Single Family Residence
Materials
- Stucco, Painted, Block
- Roof: Composition
Condition
- Year built: 1978
Details
- Builder name: WOOD BROTHERS
Utilities & green energy
- Sewer: Public Sewer
- Water: City Water
Community & HOA
Community
- Features: Playground, Biking/Walking Path
- Subdivision: DESERT FOOTHILLS ESTATES 3
HOA
- Has HOA: No
- Services included: No Fees
Location
- Region: Phoenix
Financial & listing details
- Price per square foot: $266/sqft
- Tax assessed value: $366,100
- Annual tax amount: $1,804
- Date on market: 7/11/2026
- Cumulative days on market: 27 days
- Listing terms: Cash,Conventional,FHA,VA Loan
- Ownership: Fee Simple
- Road surface type: Paved
Price history
| Date | Event | Price |
|---|---|---|
| 8/6/2026 | Sold | $402,000-4.1%$266/sqft |
Source:  ARMLS #7049051 Report a problem ARMLS #7049051 Report a problem | ||
| 7/27/2026 | Pending sale | $419,000$277/sqft |
Source: ARMLS #7049051 Report a problem | ||
| 7/2/2026 | Listed for sale | $419,000$277/sqft |
Source: ARMLS #7049051 Report a problem | ||
Public tax history
| Year | Property taxes | Tax assessment |
|---|---|---|
| 2025 | $1,794 +2.8% | $36,610 -3% |
| 2024 | $1,746 +2.2% | $37,760 +106.8% |
| 2023 | $1,708 +4.5% | $18,259 -28% |
| 2022 | $1,636 -1.7% | $25,360 +10% |
| 2021 | $1,664 +3.3% | $23,060 +3.7% |
| 2020 | $1,611 +3.5% | $22,230 +6.7% |
| 2019 | $1,556 | $20,830 +6.5% |
| 2018 | $1,556 +4.8% | $19,560 +14.6% |
| 2017 | $1,485 +10.2% | $17,070 +10.1% |
| 2016 | $1,347 +2.9% | $15,500 +8.7% |
| 2015 | $1,310 | $14,260 +17.4% |
| 2014 | -- | $12,150 +13.6% |
| 2013 | -- | $10,700 -8.8% |
| 2012 | -- | $11,730 -15.7% |
| 2011 | -- | $13,920 -14.1% |
| 2010 | -- | $16,210 -8.4% |
| 2009 | -- | $17,700 -9% |
| 2008 | -- | $19,450 +3.2% |
| 2007 | -- | $18,850 +64.6% |
| 2006 | -- | $11,450 |
| 2005 | -- | $11,450 +1.3% |
| 2004 | -- | $11,300 |
| 2003 | -- | $11,300 +22.8% |
| 2002 | -- | $9,200 |
Find assessor info on the county website
Neighborhood: Ahwatukee Foothills
Nearby homes
- $426,2003 bd2 ba1.3k sqft10416 S 44th St, Phoenix, AZ 85044Off Market
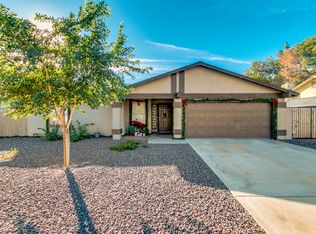
- $456,3004 bd2 ba1.6k sqft4349 E Capistrano Ave, Phoenix, AZ 85044Off Market
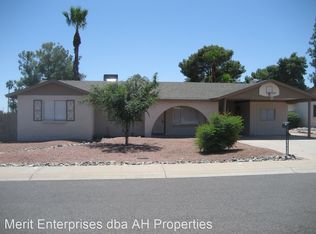
- $488,900-- bd2 ba1.8k sqft4345 E Capistrano Ave, Phoenix, AZ 85044Off Market
- $533,6004 bd2 ba1.8k sqft10415 S 43rd Pl, Phoenix, AZ 85044Off Market

- $516,000-- bd2 ba1.7k sqft10409 S 43rd Pl, Phoenix, AZ 85044Off Market
- $500,0003 bd2 ba1.6k sqft10422 S 44th St, Phoenix, AZ 85044Sold
- $389,8003 bd2 ba1.1k sqft4339 E Capistrano Ave, Phoenix, AZ 85044Off Market
- $469,900-- bd2 ba1.6k sqft4401 E Capistrano Ave, Phoenix, AZ 85044Off Market
Nearby schools
GreatSchools rating
- 5/10Kyrene De Las Lomas SchoolGrades: PK-5Distance: 0.9 mi
- 4/10Kyrene Centennial Middle SchoolGrades: 4-8Distance: 2.4 mi
- 5/10Mountain Pointe High SchoolGrades: 9-12Distance: 1.8 mi
Schools provided by the listing agent
- Elementary: Kyrene de las Lomas School
- Middle: Kyrene Centennial Middle School
- High: Mountain Pointe High School
- District: Kyrene Elementary District
Source: ARMLS. This data may not be complete. We recommend contacting the local school district to confirm school assignments for this home.
Get a cash offer in 3 minutes
Find out how much your home could sell for in as little as 3 minutes with a no-obligation cash offer.
Estimated market value
$414,500
Get a cash offer in 3 minutes
Find out how much your home could sell for in as little as 3 minutes with a no-obligation cash offer.
Estimated market value
$414,500
- Arizona
- Maricopa County
- Phoenix
- 85044
- Ahwatukee Foothills
- 10410 S 44TH Street
