Views, views and more views!!! As you exit the 10th floor vestibule, views of the Atlantic will not disappoint on both the west and east side of this beautifully updated and turnkey condo. Enter Unit #1002 with unparallel ocean views with floor to ceiling impact glass on the entire east side. The dark metal has been professionally sanded and painted white to enhance the views of the Atlantic. The primary bedroom ensuite provides sunrise views from bed and stargazing at night. The guest room has views of the river, ocean and a walk-in closet. The west side window (2025) is impact. This Island Club beauty has been updated with an entertaining, open-floor plan concept in mind. An expanded kitchen with custom cabinets provides a roll-out pantry, marine refrigerator drawers for spirits or beverages, and glass cabinets for beautifully displayed glassware. A custom-designed wall of storage keeps things tidy and organized. Some outlets have been updated to include USB charge. Both bathrooms have Bluetooth enabled, LED multi-color lighting so you can sing in the shower after your beach day. No need to store your bike, beach gear, miscellaneous holiday items in the unit. Island Club offers separate bike storage room, designated beach cages on the first floor, and extra designated storage steps outside the unit. Amenities include pool, spa, sauna, locker rooms, tiki bar(s), beach crossover, and hammocks. The backyard is truly resort-like. SIRS, Reserves, over 10 million dollars in concrete restoration, new roof and building paint all paid in full. Unit has balcony accordion shutters. Garage #24 is available for purchase. Furnished as per list in MLS. Art work does not convey. Unit 1002 is truly TURNKEY!
Pending
Price cut: $20K (7/10)
$695,000
10410 S Ocean Dr APT 1002, Jensen Beach, FL 34957
2beds
1,452sqft
:
Get pre-qualified$6,124/mo
Condominium
Built in 1977
-- sqft lot
$658,400 Zestimate®
$479/sqft
$1,495/mo HOA
What's special
Balcony accordion shuttersRoll-out pantryEntertaining open-floor plan conceptCustom-designed wall of storageBackyard is truly resort-likeWalk-in closet
- 71 days |
- 174 |
- 4 |
Zillow last checked:
Listing updated:
Listed by:
Stacey Osborn 772-229-1111,
Beach Front Mann Realty
Source: Martin County REALTORS® of the Treasure Coast (MCRTC),MLS#: M20055812 Originating MLS: Martin County
Originating MLS: Martin CountyFacts & features
Interior
Bedrooms & bathrooms
- Bedrooms: 2
- Bathrooms: 2
- Full bathrooms: 2
Heating
- Central
Cooling
- Central Air
Appliances
- Included: Some Electric Appliances, Dryer, Dishwasher, Electric Range, Disposal, Ice Maker, Microwave, Refrigerator, Trash Compactor, Water Heater, Washer
- Laundry: Washer Hookup
Features
- Built-in Features, Walk-In Closet(s)
- Flooring: Tile, Wood
- Windows: Impact Glass
- Furnished: Yes
Interior area
- Total structure area: 1,452
- Total interior livable area: 1,452 sqft
Property
Parking
- Total spaces: 2
- Parking features: Common, Guest, Two Spaces, Truck Parking
Features
- Stories: 12
- Patio & porch: Balcony, Covered, Open, Patio
- Exterior features: Balcony, Outdoor Grill, Patio, Storm/Security Shutters
- Pool features: In Ground, Community
- Spa features: Community
- Has view: Yes
- View description: Ocean
- Has water view: Yes
- Water view: Ocean
- Waterfront features: Ocean Access, Ocean Front, Beach Access
Lot
- Size: 4.89 Acres
Details
- Additional structures: Cabana
- Parcel number: 451151400740008
- Special conditions: Listed As-Is
Construction
Type & style
- Home type: Condo
- Architectural style: Multi-Level
- Property subtype: Condominium
Materials
- Block, Concrete
Condition
- Resale
- Year built: 1977
Utilities & green energy
- Sewer: Public Sewer
- Water: Public
- Utilities for property: Sewer Connected, Water Connected
Community & HOA
Community
- Features: Barbecue, Beach, Bicycle Storage, Clubhouse, Elevator, Fitness Center, Kitchen Facilities, Library, Non-Gated, Park, Property Manager On-Site, Pool, Sauna, Storage Facilities, Street Lights, Sidewalks, Trash Chute
- Security: Fenced, Key Card Entry, Lobby Secured, Phone Entry, Smoke Detector(s)
- Subdivision: Island Club
HOA
- Has HOA: Yes
- Amenities included: Elevator(s)
- Services included: Association Management, Common Areas, Cable TV, Electricity, Insurance, Maintenance Grounds, Maintenance Structure, Other, Parking, Pest Control, Pool(s), Recreation Facilities, Reserve Fund, Road Maintenance, Sewer, Trash, Water
- HOA fee: $1,495 monthly
- HOA phone: 772-229-0357
Location
- Region: Jensen Beach
Financial & listing details
- Price per square foot: $479/sqft
- Tax assessed value: $496,700
- Annual tax amount: $5,909
- Date on market: 5/29/2026
- Cumulative days on market: 70 days
- Listing terms: Cash,Conventional
- Ownership: Fee Simple
Estimated market value
$658,400
$625,000 - $691,000
$4,938/mo
Price history
| Date | Event | Price |
|---|---|---|
| 7/13/2026 | Pending sale | $695,000$479/sqft |
Source:  Martin County REALTORS® of the Treasure Coast (MCRTC) #M20055812 Report a problem Martin County REALTORS® of the Treasure Coast (MCRTC) #M20055812 Report a problem | ||
| 7/10/2026 | Price change | $695,000-2.8%$479/sqft |
Source: Martin County REALTORS® of the Treasure Coast (MCRTC) #M20055812 Report a problem | ||
| 5/29/2026 | Listed for sale | $715,000+62.5%$492/sqft |
Source: Martin County REALTORS® of the Treasure Coast (MCRTC) #M20055812 Report a problem | ||
| 12/4/2023 | Listing removed | -- |
Source: BeachesMLS #R10938557 Report a problem | ||
| 11/26/2023 | Listed for rent | $6,500$4/sqft |
Source: BeachesMLS #R10938557 Report a problem | ||
| 10/5/2020 | Sold | $440,000-4.1%$303/sqft |
Source: Martin County REALTORS® of the Treasure Coast (MCRTC) #M20024477 Report a problem | ||
| 8/21/2020 | Pending sale | $459,000$316/sqft |
Source: Beach Front Mann Realty #M20024477 Report a problem | ||
| 7/24/2020 | Price change | $459,000-3.4%$316/sqft |
Source: Beach Front Mann Realty #M20024477 Report a problem | ||
| 7/3/2020 | Listed for sale | $475,000+55.7%$327/sqft |
Source: Beach Front Mann Realty #M20024477 Report a problem | ||
| 11/4/2015 | Sold | $305,000-6.1%$210/sqft |
Source: Martin County REALTORS® of the Treasure Coast (MCRTC) #M383032 Report a problem | ||
| 7/22/2015 | Listed for sale | $324,900$224/sqft |
Source: Beach Front Mann Realty #383032 Report a problem | ||
Public tax history
| Year | Property taxes | Tax assessment |
|---|---|---|
| 2025 | $5,909 +3.4% | $347,898 +2.9% |
| 2024 | $5,717 +2.2% | $338,094 +3% |
| 2023 | $5,595 +1% | $328,247 +3% |
| 2022 | $5,540 -0.9% | $318,687 +3% |
| 2021 | $5,590 -18.9% | $309,405 -6.9% |
| 2020 | $6,891 | $332,300 +3.8% |
| 2019 | $6,891 +3.6% | $320,200 +6.9% |
| 2018 | $6,655 +11.4% | $299,600 +10.5% |
| 2017 | $5,976 +8.8% | $271,100 +9.6% |
| 2016 | $5,494 +10.7% | $247,400 +9.5% |
| 2015 | $4,965 +6.9% | $226,000 +7.9% |
| 2014 | $4,644 | $209,440 +10% |
| 2013 | -- | $190,400 |
| 2012 | -- | $190,400 -3.3% |
| 2011 | -- | $196,800 |
| 2010 | -- | $196,800 -13.8% |
| 2009 | -- | $228,400 -14.8% |
| 2008 | -- | $268,000 -27.4% |
| 2007 | -- | $369,300 +29% |
| 2006 | -- | $286,200 -19% |
| 2005 | -- | $353,400 +17% |
| 2004 | -- | $302,000 |
| 2003 | -- | -- |
| 2002 | -- | -- |
| 2001 | -- | -- |
| 2000 | -- | -- |
Find assessor info on the county website
Monthly payment
Est. payment
Payment breakdown
Explore the cost of this home by adjusting the details. Changes won't be saved.Climate risks
Neighborhood: 34957
Nearby schools
GreatSchools rating
- 4/10Mariposa Elementary SchoolGrades: PK-5Distance: 3.9 mi
- 7/10Southport Middle SchoolGrades: 6-8Distance: 5.9 mi
- 4/10Port St. Lucie High SchoolGrades: 9-12Distance: 5.2 mi
- $652,0002 bd2 ba1.4k sqft10410 S Ocean Dr APT 201, Jensen Beach, FL 34957Off Market

- $468,9002 bd2 ba1.4k sqft10410 S Ocean Dr APT 202, Jensen Beach, FL 34957Off Market

- $450,8002 bd2 ba1.4k sqft10410 S Ocean Dr APT 203, Jensen Beach, FL 34957Off Market
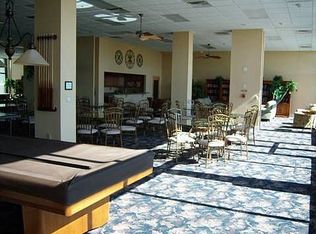
- $425,0002 bd2 ba1.4k sqft10410 S Ocean Dr APT 204, Jensen Beach, FL 34957Sold

- $440,2002 bd2 ba1.4k sqft10410 S Ocean Dr APT 205, Jensen Beach, FL 34957Off Market
- $477,7002 bd2 ba1.4k sqft10410 S Ocean Dr APT 207, Jensen Beach, FL 34957Off Market
- $477,5002 bd2 ba1.4k sqft10410 S Ocean Dr APT 208, Jensen Beach, FL 34957Off Market
- $558,7002 bd2 ba1.4k sqft10410 S Ocean Dr APT 301, Jensen Beach, FL 34957Off Market
- $473,8002 bd2 ba1.4k sqft10410 S Ocean Dr APT 302, Jensen Beach, FL 34957Off Market
A local agent can set up tours, give advice and negotiate with sellers.
Similar homes
- $682,5002 bd2 ba1.5k sqft9550 S Ocean Dr APT 1210, Jensen Beach, FL 34957For Sale

 MLS ID #M20056514, Anthony Hartfield, The Keyes Company - Jensen Beach. Martin County REALTORS® of the Treasure Coast (MCRTC)
 - $575,0002 bd2 ba1.2k sqft9600 S Ocean Dr APT 1204, Jensen Beach, FL 34957For Sale
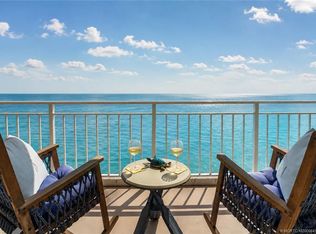 MLS ID #M20056411, Cheryl Dodge, One Sotheby's International Realty. Martin County REALTORS® of the Treasure Coast (MCRTC)
 - $699,0003 bd2 ba1.5k sqft9950 S Ocean Dr APT 1601, Jensen Beach, FL 34957For Sale
 MLS ID #M20055270, Janice Fink, Beach Front Mann Realty. Martin County REALTORS® of the Treasure Coast (MCRTC)
 - $650,0002 bd2 ba1.2k sqft9650 S Ocean Dr APT 709, Jensen Beach, FL 34957For Sale
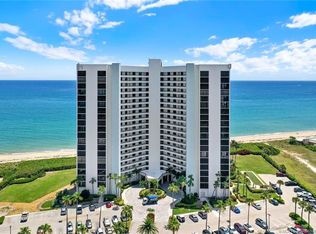 MLS ID #M20055506, Cynthia Henderson, Beach Front Mann Realty. Martin County REALTORS® of the Treasure Coast (MCRTC)
 - $698,0002 bd2 ba1.4k sqft9960 S Ocean Dr APT 302, Jensen Beach, FL 34957For SaleMLS ID #M20056026, Anthony Von Aldenbruck, Beach Front Mann Realty. Martin County REALTORS® of the Treasure Coast (MCRTC)
- $515,0002 bd2 ba1.1k sqft10000 S Ocean Dr APT 404, Jensen Beach, FL 34957For SaleMLS ID #M20055545, Shelia White, Beach Front Mann Realty/Stuart. Martin County REALTORS® of the Treasure Coast (MCRTC)
- $850,0002 bd2 ba1.6k sqft9960 S Ocean Dr APT 1503, Jensen Beach, FL 34957For SaleMLS ID #M20052918, Dean Baumgartner, Berkshire Hathaway Florida Realty. Martin County REALTORS® of the Treasure Coast (MCRTC)
- $819,9993 bd2 ba1.5k sqft9950 S Ocean Dr APT 802, Jensen Beach, FL 34957For SaleMLS ID #M20052487, Sean Mann, Beach Front Mann Realty. Martin County REALTORS® of the Treasure Coast (MCRTC)
- $399,5002 bd2 ba1k sqft10310 S Ocean Dr APT 504, Jensen Beach, FL 34957For SaleMLS ID #M20056025, Anthony Hartfield, The Keyes Company - Jensen Beach. Martin County REALTORS® of the Treasure Coast (MCRTC)
- $525,0002 bd2 ba1k sqft9940 Se Ocean Drive #809, Jensen Beach, FL 34957For SaleMLS ID #M20055945, Rosalind DeGraff, One Sotheby's International Realty. Martin County REALTORS® of the Treasure Coast (MCRTC)
- $595,0002 bd2 ba1.4k sqft10410 S Ocean Dr APT 309, Jensen Beach, FL 34957For SaleMLS ID #M20047516, Anthony Von Aldenbruck, Beach Front Mann Realty. Martin County REALTORS® of the Treasure Coast (MCRTC)
- $839,0002 bd2 ba1.6k sqft9650 S Ocean Dr APT 1501, Jensen Beach, FL 34957For SaleMLS ID #M20055681, Sean Mann, Beach Front Mann Realty. Martin County REALTORS® of the Treasure Coast (MCRTC)
- $465,0002 bd2 ba1k sqft9490 S Ocean Dr #410A, Jensen Beach, FL 34957For SaleMLS ID #M20056429, Sean Mann, Beach Front Mann Realty. Martin County REALTORS® of the Treasure Coast (MCRTC)
- $575,0002 bd2 ba1.2k sqft10000 S Ocean Dr #901, Stuart, FL 34997For SaleMLS ID #M20054953, Sean Mann, Beach Front Mann Realty. Martin County REALTORS® of the Treasure Coast (MCRTC)
- $799,9003 bd2 ba1.5k sqft9500 S Ocean Dr APT 1705, Jensen Beach, FL 34957For SaleMLS ID #M20055741, Sean Mann, Beach Front Mann Realty. Martin County REALTORS® of the Treasure Coast (MCRTC)
- $545,0002 bd2 ba1.2k sqft9550 S Ocean Dr APT 1309, Jensen Beach, FL 34957For SaleMLS ID #M20056139, Anthony Hartfield, The Keyes Company - Jensen Beach. Martin County REALTORS® of the Treasure Coast (MCRTC)
- $565,0002 bd2 ba1.2k sqft9550 S Ocean Dr APT 609, Jensen Beach, FL 34957For SaleMLS ID #M20055153, Shelia White, Beach Front Mann Realty/Stuart. Martin County REALTORS® of the Treasure Coast (MCRTC)
- $699,5002 bd2 ba1.2k sqft529 NE Plantation Rd APT 105, Stuart, FL 34996For SaleMLS ID #M20055087, Caroline Barca, Berkshire Hathaway Florida Realty. Martin County REALTORS® of the Treasure Coast (MCRTC)
- $380,0002 bd2 ba1.2k sqft3792 NE Ocean Blvd APT 111N, Jensen Beach, FL 34957For SaleMLS ID #M20055998, Joseph Martin, Ocean One Properties. Martin County REALTORS® of the Treasure Coast (MCRTC)
- $575,0002 bd2 ba1.2k sqft8800 S Ocean Dr APT 208, Jensen Beach, FL 34957For SaleMLS ID #M20054544, Anthony Von Aldenbruck, Beach Front Mann Realty. Martin County REALTORS® of the Treasure Coast (MCRTC)
