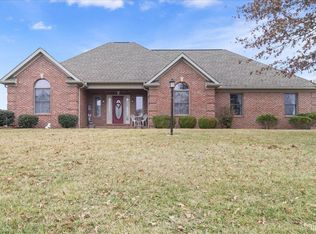
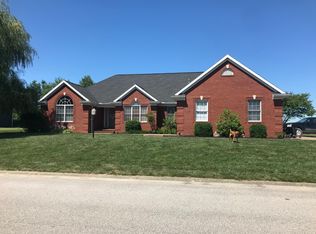
Located on over 1/2 acre corner lot in Hunter's Crossing, this 1 1/2 story home offers an inviting covered front porch with a country side vista. Beautiful hardwood floors and 9 foot ceilings enhance the Entry, Office, formal Dining Room and the Great Room, along with crown molding and fluted door openings. The great room features a ceiling fan and gas log fireplace with wood mantel. This area is open to the large kitchen/dining area with custom cabinets and center island eating bar. Stainless steel appliances include a range-oven, dishwasher, microwave, and refrigerator. The kitchen also features a walk-in pantry, ceramic tile floor, recessed lights, and a french door to the large deck. The 1/2 bath and laundry room with built-in cabinets and laundry sink are conveniently located between the kitchen and the attached 2.5 car garage. The garage is complete with utility cabinets and a service door to the exterior. Stairs to the 2nd level feature recessed stair lighting. The generous sized master bedroom has a large walk-in closet and an adjoining bath featuring double vanity, whirlpool tub, and separate shower. There are 2 additional bedrooms, each with a ceiling fan and double closet. The bonus room offers the flexibility of being a 4th bedroom or a play room with a double closet plus access to 2 attic storage areas. The huge backyard features a playset and is completely fenced in with a wood privacy fence with 3 separate gates. Aggregate walks and drives. Updates include new high efficiency furnace in 2010, new roof and siding and garage doors, new deck in 2012. Finished square footage: 2,567 Lot size: .56 acre
This property is not currently displayed as for sale or rent on Zillow. This may be different from what's on other websites or public sources.