Skip main navigation
Sold
  • $1,590,000

    10410 SW Melnore St, Portland, OR 97225

    4beds
    3,191sqft
    Residential, Single Family Residence
    Built in 1959
    0.49 Acres Lot
    $1,589,600 Zestimate®
    $498/sqft
    $4,792 Estimated rent

    Home value

    $1,589,600

    $1.51M - $1.67M

    $4,792/mo

    Zestimate® history
    Loading
    Loading...

    Owner options

    List your home for rent

    $4,792/mo

    Rent Zestimate®

    Find your next renter with Zillow Rental Manager. Plus, with online applications, you can quickly screen prospective tenants – for free.

    Learn more

    $4,792/mo

    Rent Zestimate®

    Refinance and save

    $7,822/mo

    Est. payment

    Refinancing to a lower rate could help reduce your monthly payments and save thousands over the life of the loan.

    See today's rates

    $7,822/mo

    Est. payment

    Explore your selling options

    Work with a Zillow partner agent

    Leverage their expertise and Zillow's premium Showcase listings to get your home seen by more buyers.

    Get started

    List with your own agent

    Get your home in front of millions of buyers by listing it on Zillow.

    Learn how to do it

    Sell it yourself

    Take full control of how buyers see your home on Zillow by listing For Sale by Owner (FSBO).

    List your home

    What's special

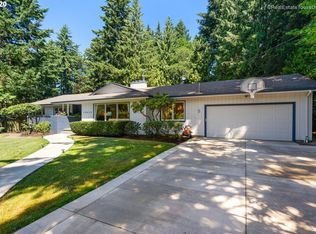
    Introducing The Hideaway - an extraordinary opportunity in beloved Vista Hills. Tucked back on a charming street with truly exceptional homes surrounding you, find yourself coming home to a private sanctuary. Your backyard is basically a park, complete with a wired studio that is currently a band jam room, a tree house, a hot tub, plenty of space for backyard play and sports, and the star of the show: a fully screened, heated modern patio for year-round fun. A delightful layout with main level living, giving space for three bedrooms including a primary with ensuite walk in shower upstairs. Wood burning fireplace in the great room, and a modern gas fireplace off the kitchen. Elegant and ideal chef's setup with additional prep space and water closet off the adjacent laundry room. Downstairs you'll find a modern and bright finished space that can serve as teenage paradise, guest room, office, workout, video game haven... you pick. Full bath with shower downstairs, too. Walls of windows face out to greenspace. Beautiful slate entry, gorgeous Japanese maples, and a backyard habitat in the making. This one is special. Please reach out if you are interested.

    Zillow last checked:

    Listing updated:

    Listed by:

    Gabrielle Enfield 503-388-2788,

    The Agency Portland

    Bought with:

    Amanda Coen, 200312147

    Stratum

    Source: RMLS (OR),MLS#: 394939053MLS Logo

    Facts & features

    Interior

    Bedrooms & bathrooms
    • Bedrooms: 4
    • Bathrooms: 4
    • Full bathrooms: 3
    • Partial bathrooms: 1
    • Main level bathrooms: 3
    Rooms
    • Room types: Utility Room, Workshop, Bonus Room, Bedroom 2, Bedroom 3, Dining Room, Family Room, Kitchen, Living Room, Primary Bedroom
    Primary bedroom
    • Features: Bathroom, Hardwood Floors, Walkin Closet
    • Level: Main
    • Area: 216
    • Dimensions: 18 x 12
    Bedroom 2
    • Features: Hardwood Floors, Closet
    • Level: Main
    • Area: 156
    • Dimensions: 13 x 12
    Bedroom 3
    • Features: Hardwood Floors, Walkin Closet
    • Level: Main
    • Area: 156
    • Dimensions: 13 x 12
    Dining room
    • Features: Fireplace, Hardwood Floors
    • Level: Main
    Family room
    • Features: Fireplace, Hardwood Floors
    • Level: Main
    Kitchen
    • Features: Eating Area, Hardwood Floors, Island, Pantry, Butlers Pantry, Granite
    • Level: Main
    Heating
    • Forced Air, Fireplace(s)
    Cooling
    • Central Air
    Appliances
    • Included: Built-In Range, Dishwasher, Disposal, Down Draft, Free-Standing Refrigerator, Gas Appliances, Microwave, Stainless Steel Appliance(s), Gas Water Heater
    • Laundry: Laundry Room
    Features
    • Ceiling Fan(s), Granite, Sink, Built-in Features, Walk-In Closet(s), Bathroom, Closet, Eat-in Kitchen, Kitchen Island, Pantry, Butlers Pantry
    • Flooring: Hardwood, Tile, Wall to Wall Carpet
    • Windows: Vinyl Frames
    • Basement: Finished
    • Number of fireplaces: 3
    • Fireplace features: Gas, Wood Burning
    Interior area
    • Total structure area: 3,191
    • Total interior livable area: 3,191 sqft

    Property

    Parking
    • Total spaces: 2
    • Parking features: Covered, Driveway, Garage Door Opener, Attached
    • Attached garage spaces: 2
    • Has uncovered spaces: Yes
    Accessibility
    • Accessibility features: Main Floor Bedroom Bath, Minimal Steps, Natural Lighting, Walkin Shower, Accessibility
    Features
    • Stories: 2
    • Patio & porch: Covered Patio, Patio, Porch
    • Exterior features: Yard
    • Has view: Yes
    • View description: Territorial, Trees/Woods
    Lot
    • Size: 0.49 Acres
    • Features: Level, Trees, Sprinkler, SqFt 20000 to Acres1
    Details
    • Additional structures: ToolShed
    • Parcel number: R72682

    Construction

    Type & style
    • Home type: SingleFamily
    • Architectural style: Mid Century Modern,Ranch
    • Property subtype: Residential, Single Family Residence
    Materials
    • Brick, Wood Siding
    • Foundation: Concrete Perimeter
    • Roof: Composition
    Condition
    • Resale
    • New construction: No
    • Year built: 1959

    Utilities & green energy

    • Gas: Gas
    • Sewer: Public Sewer
    • Water: Public

    Community & HOA

    Community
    • Security: Security System Owned, Fire Sprinkler System
    • Subdivision: Vista Hills
    HOA
    • Has HOA: No
    Location
    • Region: Portland

    Financial & listing details

    • Price per square foot: $498/sqft
    • Tax assessed value: $1,427,210
    • Annual tax amount: $12,430
    • Date on market: 9/1/2026
    • Listing terms: Cash,Conventional
    • Road surface type: Paved

    Price history

    DateEventPrice
    9/15/2026Sold$1,590,000+9.7%$498/sqft
    Source: RMLS (OR) #394939053 Report a problem
    9/1/2026Pending sale$1,450,000+135.8%$454/sqft
    Source: RMLS (OR) #394939053 Report a problem
    3/25/2013Sold$615,000+11.8%$193/sqft
    Source: RMLS (OR) #13138511 Report a problem
    8/26/2011Listing removed$549,900$172/sqft
    Source: John L Scott Real Estate #11208005 Report a problem
    4/14/2011Price change$549,900-5.2%$172/sqft
    Source: John L Scott Real Estate #11208005 Report a problem
    1/13/2011Price change$580,000-4.9%$182/sqft
    Source: John L Scott Inc #11208005 Report a problem
    10/28/2010Price change$609,900-3%$191/sqft
    Source: John L Scott Real Estate #10077511 Report a problem
    9/29/2010Listed for sale$629,000+79.7%$197/sqft
    Source: John L Scott Real Estate #10077511 Report a problem
    8/13/2001Sold$350,000$110/sqft
    Source: Public Record Report a problem

    Public tax history

    YearProperty taxesTax assessment
    2025$12,431 +4.4%$656,260 +3%
    2024$11,911 +6.4%$637,150 +3%
    2023$11,195 +3.7%$618,600 +3%
    2022$10,798 +3.7%$600,590
    2021$10,409 +4.2%--
    2020$9,991 +3.4%$560,240 +3%
    2019$9,664 +3.4%$543,930
    2018$9,348 $543,930 +6.1%
    2017$9,348 +7.6%$512,710 +3%
    2016$8,690 $497,780 +3%
    2015$8,690 +4%$483,290 +3%
    2014$8,355 +4.4%$469,220 +3%
    2013$8,002 +26.1%$455,560 +16%
    2012$6,343 +2.8%$392,610 -25.7%
    2011$6,172 +2.6%$528,470 +3.7%
    2010$6,017 +2.1%$509,600 -4.2%
    2009$5,893 +8.4%$532,130 -13.9%
    2008$5,436 +2.5%$618,230 -5%
    2007$5,302 +11.6%$651,040 -2.4%
    2006$4,751 -3.7%$666,810 +33.7%
    2005$4,932 +11.5%$498,550 +19.5%
    2004$4,424 -6.5%$417,370 +3.4%
    2003$4,733 +13.6%$403,460 +16.3%
    2002$4,165 +2.9%$346,970 +5.9%
    2001$4,048 +10.4%$327,750 +2%
    2000$3,665 $321,220
    Find assessor info on the county website

    Neighborhood: 97225

    Nearby schools

    GreatSchools rating
    Schools provided by the listing agent
    • Elementary: Ridgewood
    • Middle: Cedar Park
    • High: Beaverton

    Source: RMLS (OR). This data may not be complete. We recommend contacting the local school district to confirm school assignments for this home.

    Get a cash offer in 3 minutes
    Find out how much your home could sell for in as little as 3 minutes with a no-obligation cash offer.
    Estimated market value
    $1,589,600
    Get a cash offer in 3 minutes
    Find out how much your home could sell for in as little as 3 minutes with a no-obligation cash offer.
    Estimated market value
    $1,589,600