===>> Information provided herein is from sources deemed reliable but not guaranteed and is provided without the intention that any buyer relies upon it. The Listing Broker takes no responsibility for its accuracy; buyers must independently verify all information. <<=== *************************************************************
** New Price!! ** Take a Look at This Delightful Home! ** Welcome to This Updated Townhome in the Stanton Farms Community of Littleton * A Comfortable Open & Soaring Floorplan with 3 Bedrooms and 3 Bathrooms, Plenty of Space to Live Well! * Step in the Front Door to Luxury Vinyl Flooring Throughout the Main Level * The 'Modern Farmhouse' Style Kitchen Overlooks the Dining Room & Living Room with Vaulted Ceiling and Wood-Burning Fireplace * The Separate Dining Room Provides Wonderful Space for Gatherings, Connecting to the Private Back Patio w/Tree-Lined Views * The Upstairs Includes New Carpet Throughout * The Primary Bedroom Includes a Large Closet and Attached Full Bathroom * Spacious Second Bedroom also on the Upper-Level with Access to the Full Bath * The Full, Finished Basement Offers New Carpet Throughout, a Generous Family Room, Bedroom w/Large Walk-In Closet, and Full Bath * Additional Highlights Include a Convenient Half-Bath on the Main Level, & Laundry in the Kitchen * Enjoy Your Own Private Deck/Patio, Perfect for Relaxing and Dining (Furniture Stays) * 1-Car Attached Garage w/Driveway Space for Two Cars * Stanton Farms HOA Does All Exterior Maintenance * Conveniently Located with Easy Access to Nearby Grocery, Retail Shops, Parks, Dining, C-470 and Beyond * All Furniture is Negotiable * Don't Miss Out on This Must-See Opportunity to Own This Beautiful Townhome in a Sought-After Neighborhood, Schedule Your Showing Today! **
Sold for $455,000
$455,000
10410 W Fair Avenue #C, Littleton, CO 80127
3beds
1,527sqft
Townhouse
Built in 1983
1,786 Square Feet Lot
$425,000 Zestimate®
$298/sqft
$2,628 Estimated rent
Home value
$425,000
$404,000 - $446,000
$2,628/mo
Zestimate® history
Owner options
List your home for rent
$2,628/mo
Rent Zestimate®
Find your next renter with Zillow Rental Manager. Plus, with online applications, you can quickly screen prospective tenants – for free.
$2,628/mo
Rent Zestimate®
Refinance and save
$3,018/mo
Est. payment
Refinancing to a lower rate could help reduce your monthly payments and save thousands over the life of the loan.
$3,018/mo
Est. payment
Explore your selling options
Work with a Zillow partner agent
Leverage their expertise and Zillow's premium Showcase listings to get your home seen by more buyers.
Get startedList with your own agent
Get your home in front of millions of buyers by listing it on Zillow.
Learn how to do itSell it yourself
Take full control of how buyers see your home on Zillow by listing For Sale by Owner (FSBO).
List your homeWhat's special
Zillow last checked:
Listing updated:
Listed by:
Doug Phelps 720-323-4176 DOUGMOVESYOU@GMAIL.COM,
Colorado Home Realty
Bought with:
Gina Brackett, 100057018
Brokers Guild Homes
Source: REcolorado as distributed by MLS GRID,MLS#: 5626255
Facts & features
Interior
Bedrooms & bathrooms
- Bedrooms: 3
- Bathrooms: 3
- Full bathrooms: 2
- 1/2 bathrooms: 1
- Main level bathrooms: 1
Primary bedroom
- Description: Spacious … Large Two-Sided Closet … Attached Full Bath.
- Level: Upper
Bedroom
- Description: Spacious And Light-Filled … Possible Office … Large Closet … Access To The Full Bath From The Hallway.
- Level: Upper
Bedroom
- Description: Spacious … Huge Walk-In Closet … Egress Window.
- Level: Basement
Bathroom
- Description: Powder Room Off Entryway From The Garage … Private.
- Level: Main
Bathroom
- Description: Private … Attached To Primary Bedroom … Also Connects To Hallway.
- Level: Upper
Bathroom
- Description: Private … Step-In Shower.
- Level: Basement
Dining room
- Description: Large And Convenient To The Kitchen And Living Room … Includes Access To The Back Deck/Patio And Relaxing Views.
- Level: Main
Family room
- Description: Large Second Living Space.
- Level: Basement
Kitchen
- Description: Tastefully Outfitted In 'modern Farmhouse' Style With Open Shelving … Ss Appliances … Grey Quartz Countertops … Atrium Window.
- Level: Main
Laundry
- Description: Conveniently Located In The Kitchen … Side-By-Side … Storage.
- Level: Main
Living room
- Description: Bright & Open, A Delightful Gathering Space … Soaring Ceiling … Wood-Burning Fireplace.
- Level: Main
Heating
- Forced Air
Cooling
- Central Air
Appliances
- Included: Cooktop, Dishwasher, Disposal, Dryer, Gas Water Heater, Microwave, Oven, Refrigerator, Washer
- Laundry: In Unit, Laundry Closet
Features
- Ceiling Fan(s), High Ceilings, High Speed Internet, Open Floorplan, Pantry, Quartz Counters, Smoke Free, Vaulted Ceiling(s), Walk-In Closet(s)
- Flooring: Carpet, Tile, Vinyl
- Windows: Skylight(s), Window Treatments
- Basement: Finished,Full
- Number of fireplaces: 1
- Fireplace features: Living Room, Wood Burning
- Common walls with other units/homes: 2+ Common Walls
Interior area
- Total structure area: 1,527
- Total interior livable area: 1,527 sqft
- Finished area above ground: 1,032
- Finished area below ground: 495
Property
Parking
- Total spaces: 1
- Parking features: Concrete, Storage
- Attached garage spaces: 1
Features
- Levels: Two
- Stories: 2
- Entry location: Ground
- Patio & porch: Deck, Front Porch
- Exterior features: Private Yard
- Fencing: Partial
Lot
- Size: 1,786 Square Feet
- Features: Greenbelt, Landscaped
Details
- Parcel number: 168415
- Zoning: P-D
- Special conditions: Standard
Construction
Type & style
- Home type: Townhouse
- Architectural style: Contemporary
- Property subtype: Townhouse
- Attached to another structure: Yes
Materials
- Frame, Wood Siding
- Foundation: Slab
- Roof: Composition
Condition
- Updated/Remodeled
- Year built: 1983
Utilities & green energy
- Sewer: Public Sewer
- Water: Public
- Utilities for property: Cable Available, Electricity Connected, Internet Access (Wired)
Community & HOA
Community
- Security: Carbon Monoxide Detector(s), Smoke Detector(s)
- Subdivision: Stanton Farms
HOA
- Has HOA: Yes
- Amenities included: Parking
- Services included: Insurance, Irrigation, Maintenance Grounds, Maintenance Structure, Snow Removal, Trash
- HOA fee: $335 monthly
- HOA name: Stanton Farms HOA
- HOA phone: 720-215-9255
Location
- Region: Littleton
Financial & listing details
- Price per square foot: $298/sqft
- Tax assessed value: $411,856
- Annual tax amount: $2,357
- Date on market: 6/28/2024
- Listing terms: Cash,Conventional,FHA,VA Loan
- Ownership: Individual
- Electric utility on property: Yes
- Road surface type: Paved
Price history
| Date | Event | Price |
|---|---|---|
| 9/5/2024 | Sold | $455,000$298/sqft |
Source:  REcolorado as distributed by MLS GRID #5626255 Report a problem REcolorado as distributed by MLS GRID #5626255 Report a problem | ||
| 8/6/2024 | Pending sale | $455,000$298/sqft |
Source: REcolorado as distributed by MLS GRID #5626255 Report a problem | ||
| 7/13/2024 | Price change | $455,000-1.6%$298/sqft |
Source: REcolorado as distributed by MLS GRID #5626255 Report a problem | ||
| 6/28/2024 | Listed for sale | $462,500+3.9%$303/sqft |
Source: REcolorado as distributed by MLS GRID #5626255 Report a problem | ||
| 11/9/2021 | Sold | $445,000+43.5%$291/sqft |
Source: Public Record Report a problem | ||
| 8/24/2018 | Sold | $310,000+3.7%$203/sqft |
Source: Public Record Report a problem | ||
| 7/23/2018 | Pending sale | $299,000$196/sqft |
Source: Madison & Company Properties #2454629 Report a problem | ||
| 7/19/2018 | Listed for sale | $299,000+27.5%$196/sqft |
Source: Madison & Company Properties #2454629 Report a problem | ||
| 5/23/2016 | Sold | $234,500+6.6%$154/sqft |
Source: Public Record Report a problem | ||
| 4/22/2016 | Pending sale | $220,000$144/sqft |
Source: RE/MAX ALLIANCE #4044482 Report a problem | ||
| 4/22/2016 | Listed for sale | $220,000+65.4%$144/sqft |
Source: RE/MAX ALLIANCE #4044482 Report a problem | ||
| 8/25/1999 | Sold | $133,000$87/sqft |
Source: Public Record Report a problem | ||
Public tax history
| Year | Property taxes | Tax assessment |
|---|---|---|
| 2025 | $2,358 +0% | $25,741 +7% |
| 2024 | $2,357 +4.9% | $24,062 |
| 2023 | $2,246 -1.3% | $24,062 +6.9% |
| 2022 | $2,275 +12% | $22,518 -2.8% |
| 2021 | $2,031 | $23,166 +11.8% |
| 2020 | $2,031 +1.3% | $20,726 |
| 2019 | $2,005 +17.6% | $20,726 +21.8% |
| 2018 | $1,705 | $17,015 |
| 2017 | $1,705 +20% | $17,015 +15% |
| 2016 | $1,421 | $14,798 |
| 2015 | $1,421 +26.9% | $14,798 +33.5% |
| 2014 | $1,120 -4.4% | $11,081 |
| 2013 | $1,172 +1.9% | $11,081 -5.4% |
| 2012 | $1,150 -1% | $11,709 |
| 2011 | $1,162 +0.1% | $11,709 -1.7% |
| 2010 | $1,161 -6.1% | $11,910 |
| 2009 | $1,237 +0.4% | $11,910 -5.8% |
| 2008 | $1,233 -3.1% | $12,650 |
| 2007 | $1,272 +2.4% | $12,650 -1.9% |
| 2006 | $1,242 +0.2% | $12,890 +2.4% |
| 2005 | $1,240 +8.3% | $12,590 |
| 2004 | $1,145 -4.6% | $12,590 |
| 2003 | $1,201 +1.7% | $12,590 -3.2% |
| 2002 | $1,181 +7.3% | $13,010 +17.6% |
| 2001 | $1,100 +4.1% | $11,060 |
| 2000 | $1,057 | $11,060 |
Find assessor info on the county website
Neighborhood: 80127
Nearby homes
- $419,0003 bd3 ba1.7k sqft10420 W Fair Ave APT C, Littleton, CO 80127Off Market
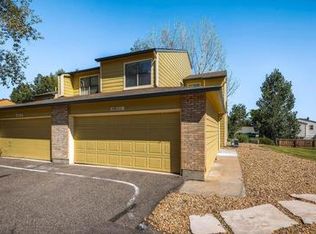
- $376,8002 bd3 ba1.1k sqft10420 W Fair Ave APT B, Littleton, CO 80127Off Market
- $341,4002 bd2 ba1.5k sqft10420 W Fair Ave APT A, Littleton, CO 80127Off Market

- $365,4002 bd2 ba1k sqft10430 W Fair Ave APT C, Littleton, CO 80127Off Market
- $396,8002 bd3 ba1.1k sqft10430 W Fair Ave APT B, Littleton, CO 80127Off Market
- $--3 bd3 ba1.2k sqft10430 W Fair Ave UNIT A-C, Littleton, CO 80127Auction
- $339,0002 bd1 ba825 sqft10410 W Fair Ave APT D, Littleton, CO 80127Off Market
- $361,2002 bd3 ba1.1k sqft10410 W Fair Ave APT B, Littleton, CO 80127Off Market
Nearby schools
GreatSchools rating
- 5/10Stony Creek Elementary SchoolGrades: PK-5Distance: 1.5 mi
- 7/10Deer Creek Middle SchoolGrades: 6-8Distance: 1.4 mi
- 9/10Chatfield High SchoolGrades: 9-12Distance: 1.4 mi
Schools provided by the listing agent
- Elementary: Stony Creek
- Middle: Deer Creek
- High: Chatfield
- District: Jefferson County R-1
Source: REcolorado as distributed by MLS GRID. This data may not be complete. We recommend contacting the local school district to confirm school assignments for this home.
Get a cash offer in 3 minutes
Find out how much your home could sell for in as little as 3 minutes with a no-obligation cash offer.
Estimated market value
$425,000
Get a cash offer in 3 minutes
Find out how much your home could sell for in as little as 3 minutes with a no-obligation cash offer.
Estimated market value
$425,000
- Colorado
- Jefferson County
- Littleton
- 80127
- 10410 W Fair Avenue Unit C
Nearby cities
Nearby neighborhoods
Nearby zip codes
Other Littleton Topics
